




BEDS4
BATHS4 full
SQUARE FEET3,045
MLS#21339112
STATUSActive
PROPERTY TYPEResidential - Single Family
SUBDIVISIONHollyhock Ph 3
SCHOOLFrisco ISD
Property Description
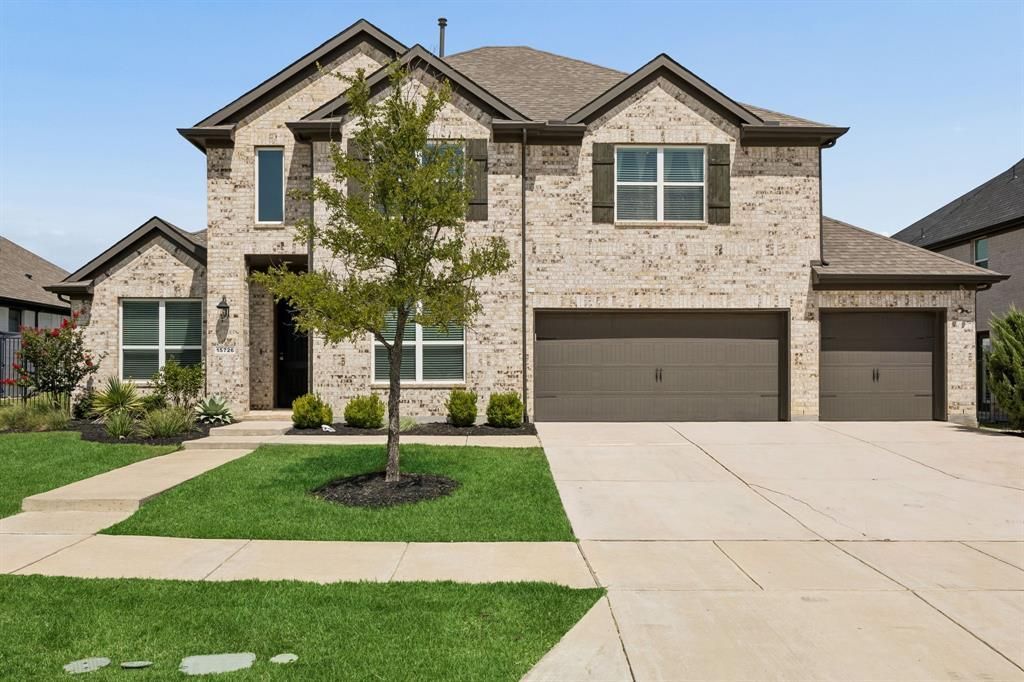
Experience luxury living in one of Frisco's most sought-after communities—Hollyhock. Ideally positioned facing the prestigious PGA golf course and just minutes from the Universal Studios theme park, this exceptional home offers an unbeatable combination of location, space, and lifestyle. Situated on one of the largest lots in Hollyhock—nearly one-quarter acre—this beautifully designed home offers an incredible backyard with endless possibilities, including ample room to create the resort-style pool and outdoor living space of your dreams. Inside, the thoughtfully designed floor plan perfectly balances everyday comfort with elegant entertaining. The main level features a private primary suite complete with a spa-inspired bath, dual vanities, an oversized shower, and two spacious walk-in closets. A secondary bedroom with its own full bath is also conveniently located downstairs, making it ideal for guests or multigenerational living. A dedicated private office provides the perfect work-from-home space, while an additional powder bath adds convenience for entertaining. Upstairs, you'll find endless entertainment with an expansive game room, a dedicated media room, and two generously sized bedrooms, each accompanied by its own full bathroom, creating privacy and comfort for family and guests alike. The open-concept living spaces are filled with natural light and seamlessly connect the kitchen, dining, and family room, making this home perfect for gatherings both large and small. Living in Hollyhock means enjoying award-winning Frisco ISD schools, exceptional neighborhood amenities, scenic walking trails, parks, resort-style pools, and easy access to the PGA Headquarters, Omni PGA Resort, The Star, Fields West, shopping, dining, and the Dallas North Tollway. This is a rare opportunity to own a luxury home on one of Hollyhock's premier lots with front-row views toward the PGA and incredible access to Frisco's most exciting future developments.
Property Features
Property Type: Residential - Single Family
Cooling: Ceiling Fan(s), Central Air, Electric, Zoned
Garage: 3 car attached
Heating: Central, Zoned
Home Style: Traditional
Lot Size: 0.22 Acres
Roof Type: Composition
Year Built: 2019
Amenities
Built-in Features
Chandelier
Decorative Lighting
Double Vanity
Eat-in Kitchen
Flat Screen Wiring
High Speed Internet Available
Kitchen Island
Open Floorplan
Pantry
Vaulted Ceiling(s)
Walk-In Closet(s)
Wired for Data
Covered Patio/Porch
Lighting
Feature Descriptions
Appliances: Dishwasher, Disposal, Gas Cooktop, Microwave
Community Features: Club House, Community Pool, Curbs, Fishing, Fitness Center, Golf, Jogging Path/Bike Path, Park, Playground, Pool, Sidewalks
Days on Site: 1
Exterior: Brick, Rock/Stone
Flooring: Carpet, Ceramic Tile, Tile
HOA Fee: 604/ Quarterly
Laundry: Full Size W/D Area
Lot: Cul-De-Sac, Few Trees, Interior Lot, Landscaped, Lrg. Backyard Grass, Sprinkler System, Subdivision
Parcel#: R730651
Parking: Covered, Driveway, Garage, Garage Door Opener, Garage Faces Front, Inside Entrance, Oversized, Private
Parking Notes: Covered, Driveway, Garage, Garage Door Opener, Garage
Patio/Porch: Covered
Swimming Pool: Yes
Utilities: City Sewer, City Water
Window: Window Coverings
Room Sizes
Kitchen: 11.00 x 16.00 Level - 1
Living Room: 14.00 x 20.00 Level - 1
Dining Room: 11.00 x 10.00 Level - 1
Office: 11.00 x 12.00 Level - 1
Bedroom: 10.00 x 12.00 Level - 1
Bedroom-Primary: 14.00 x 18.00 Level - 1
Bath-Primary: 12.00 x 15.00 Level - 1
Utility Room: 8.00 x 8.00 Level - 1
Game Room: 13.00 x 16.00 Level - 2
Media Room: 14.00 x 12.00 Level - 2
Bedroom: 10.00 x 10.00 Level - 2
Bath-Full: 9.00 x 5.00 Level - 2
Bedroom: 14.00 x 10.00 Level - 2
Bath-Full: 9.00 x 5.00 Level - 2
Local Schools
Elementary School: Minett
School District: Frisco ISD
Listed By / Shown By
Listed By
Agency Name: Funk Realty Group, LLC
Agency Contact: 972-716-3865
Agent Name: Stephanie Funk

Shown By
Agent Name: Denise Davidson
Agent Phone: (254) 644-5599
Agency Title: Kelly, Realtors

Estimate Your Payment
Estimated Payment
$ 1,950.86 per month $1,724.81 Principal & Interest $0.00 Property Tax (data not provided by mls) $226.04 Homeowner's InsuranceChange Payment Information



 The data relating to real estate for sale on this web site comes in part from the IDX of the Multiple Listing Service of NTREIS. The data on this site may not be reproduced or redistributed and is only for those individuals viewing this web site. Real estate listings held by brokerage firms other than the brokers/agents with their own information using this site are marked with the NTREIS thumbnail logo and detailed information about them includes the name of the listing broker(s).
Privacy Policy / DMCA Notice / ADA Accessibility


This site is hosted, designed and copyright
© 1994 - 2026 by
Delta Media Group, Inc. -- Patent Pending --
Agent License Information: 624153
15726 Cherry Blossom Road | MLS# 21339112
This single family home located at 15726 Cherry Blossom Road, Frisco, TX 75033 is currently listed for sale with an asking price of $775,000. This property was built in 2019 and has 4 bedrooms and 4 full baths with 3045 sq. ft. Cherry Blossom Road is located in the Hollyhock Ph 3 subdivision within the Frisco ISD school district. Search Hollyhock Ph 3 real estate on denisedavidson.kellyrealtors.com today.