




BEDS3
BATHS2 full
SQUARE FEET2,058
MLS#2002486
STATUSNew
PROPERTY TYPEResidential - Single Family
SUBDIVISIONVentana
SCHOOLComal
Property Description
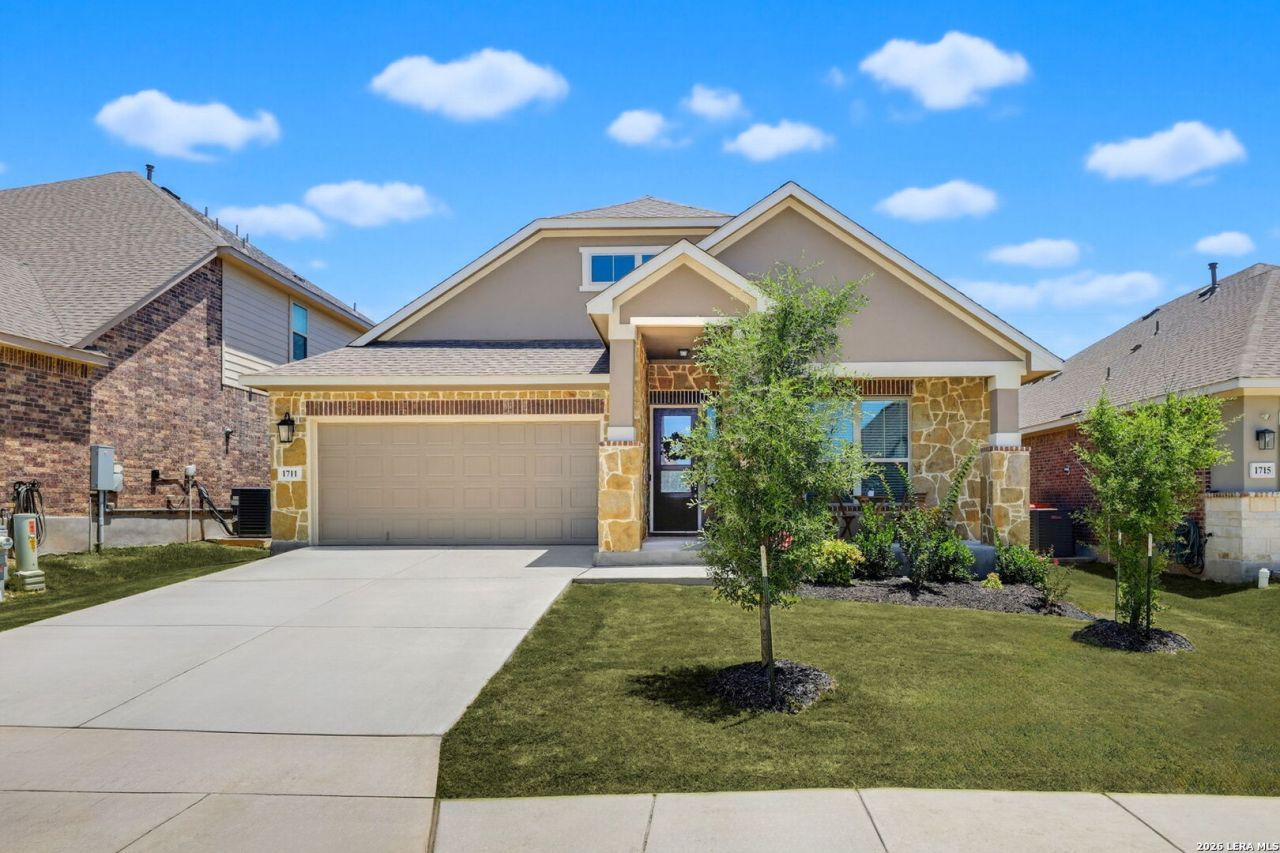
Welcome to this beautifully maintained one-story home that shows like a model-without the need for virtual staging! Designed with both comfort and functionality in mind, the spacious open-concept floor plan features a dramatic vaulted ceiling in the living room, seamlessly connecting to the island kitchen and dining area, making it ideal for everyday living and entertaining. The oversized primary suite offers a true retreat with a luxurious ensuite bath featuring dual vanities, a separate garden tub and walk-in shower, private water closet, and an exceptionally large walk-in closet. Perfectly situated on a premium greenbelt lot in the highly sought-after Ventana community and zoned to acclaimed Smithson Valley High School, this home combines privacy with convenience. Residents enjoy outstanding neighborhood amenities, including wide sidewalks, a community recreation center, swimming pool, and playground. This move-in-ready home is impeccably clean and ready for its next owner. Schedule your private showing today and experience everything this exceptional property has to offer!
Property Features
Property Type: Residential - Single Family
Cooling: One Central
Fenced: Yes
Fuel Type: Propane Owned
Heating: Central
Home Style: One Story, Traditional
Lot Size: 0.14 Acres
Roof Type: Composition
Stories: 1.0
Taxes: $11,500
Year Built: 2022
Feature Descriptions
Builder Name: Princeton Classic
Currenty Leased: No
Days on Site: 1
Energy Efficient: Tankless Water Heater,16+ SEER AC, Programmable Thermostat, Double Pane Windows, Radiant Barrier, Low E Windows, Ceiling Fans
Exterior: Covered Patio, Privacy Fence, Wrought Iron Fence, Sprinkler System, Double Pane Windows
Exterior: Brick,3 Sides Masonry, Stone/Rock, Cement Fiber
Flooring: Carpeting, Ceramic Tile
Foundation: Slab
Hoa Fee: 900/Annually
HOA Mandatory: Yes
HOA Name: VENTANA HOA
Home Faces: North, West
Inclusions: Ceiling Fans, Chandelier, Washer Connection, Dryer Connection, Cook Top, Built-In Oven, Microwave Oven, Gas Cooking, Disposal, Dishwasher, Smoke Alarm, Gas Water Heater, Garage Door Opener, Plumb for Water Softener, Solid Counter Tops, Double Ovens, Propane Water Heater
Interior: One Living Area, Separate Dining Room, Eat-In Kitchen, Island Kitchen, Breakfast Bar, Walk-In Pantry, Utility Room Inside, High Ceilings, Open Floor Plan, Cable TV Available, High Speed Internet, All Bedrooms Downstairs, Laundry Room, Walk in Closets, Attic - Pull Down Stairs, Attic - Radiant Barrier Decking
Lot: On Greenbelt
Miscellaneous: Builder 10-Year Warranty, No City Tax, Cluster Mail Box
Multiple HOA: No
Neighborhood Amenities: Pool, Park/Playground, Jogging Trails
Parking: Two Car Garage, Attached
Pool/Spa: None
Supplier - Electric: PEC
Supplier - Garbage: Waste Conn
Supplier - Gas: Pinn Propane
Supplier - Sewer: TX Water Co
Supplier - Water: TX Water Co
Tax By Multiple Counties: No
Type: Single Family Detached
Water/Sewer: Water System, Sewer System
Windows: Some Remain
Room Sizes
Bedroom 2: 14 X 11
Bedroom 3: 14 X 11
Kitchen: 14 X 11
Dining Room: 15 X 14
Family Room: 21 X 20
Utility Room: 9 X 6
E X try: 16 X 6
Local Schools
High School: Smithson Valley
Middle School: Spring Branch
Elementary School: Rahe Bulverde Elementary
School District: Comal
Listed By / Shown By
Listed By
Agency Name: Casa Creek Real Estate Co
Agency Phone: (830) 515-4590
Shown By
Agent Name: Denise Davidson
Agent Phone: (254) 644-5599
Agency Title: Kelly, Realtors
Agency Email: info@kellyrealtors.com
Agency Text: (254) 717-6447

Estimate Your Payment
Estimated Payment
$ 2,097.38 per month $1,007.07 Principal & Interest $958.33 Property Tax $131.98 Homeowner's InsuranceChange Payment Information



Privacy Policy / DMCA Notice / ADA Accessibility


This site is hosted, designed and copyright
© 1994 - 2026 by
Delta Media Group, Inc. -- Patent Pending --
Agent License Information: 624153
1711 Dunvegan Park | MLS# 2002486
This single family home located at 1711 Dunvegan Park, Bulverde, TX 78163 is currently listed for sale with an asking price of $452,500. This property was built in 2022 and has 3 bedrooms and 2 full baths with 2058 sq. ft. Dunvegan Park is located in the Ventana subdivision within the Comal school district. Search Ventana real estate on denisedavidson.kellyrealtors.com today.