




BEDS4
BATHS3 full
SQUARE FEET2,800
MLS#21319572
STATUSActive
PROPERTY TYPEResidential - Single Family
SUBDIVISIONLakeview Estates #1
SCHOOLAnna ISD
Property Description
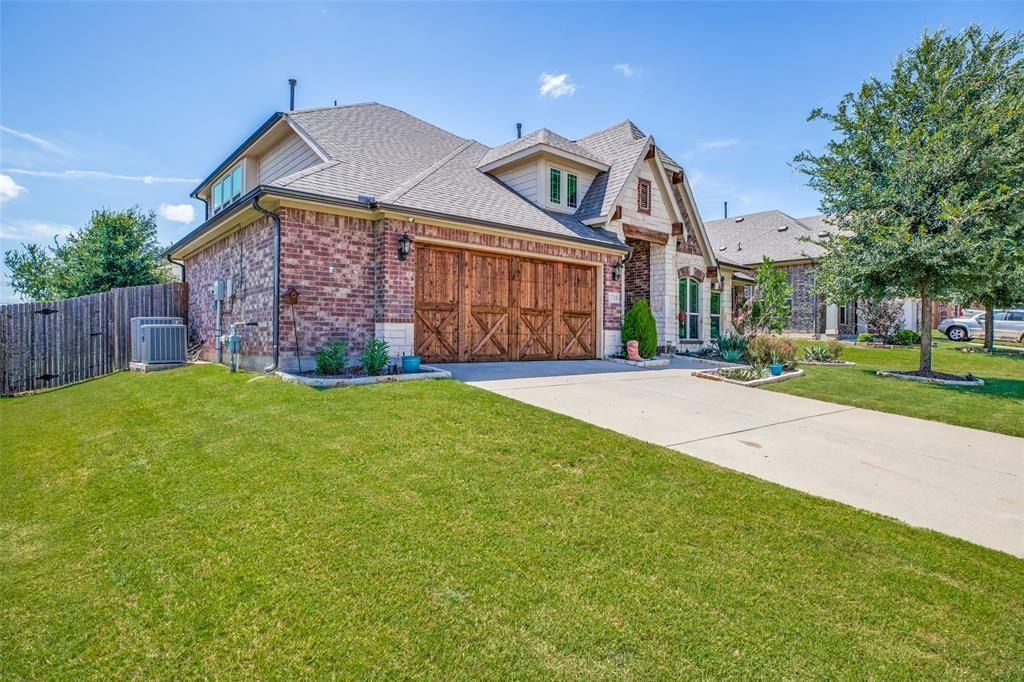
Welcome to 1718 Sandalwood in the growing community of Anna, Texas, where small-town charm meets everyday convenience. With quick access to Highway 75, you'll enjoy an easy commute while still feeling right at home. This thoughtfully designed floor plan offers four bedrooms, or three bedrooms plus a dedicated office, with all bedrooms conveniently located on the first floor. Upstairs, you'll find a massive private game room complete with its own full bathroom, creating the perfect space for guests, entertaining, or a second living area. Natural light fills the home, highlighting the spacious layout, abundant storage, and practical design. The garage even includes additional storage space, giving you room for all of life's extras. Step outside to a large backyard with an oversized side yard, and enjoy the hot tub for relaxing evenings at home (yes, that is included with the home!). The home also features Trimlight exterior lighting, allowing you to customize your home's curb appeal year-round. Nestled in a community with a neighborhood pond and playground, this home offers the perfect combination of comfort, functionality, and location. All that's missing is you!
Property Features
Property Type: Residential - Single Family
Cooling: Ceiling Fan(s)
Fireplaces: 1
Garage: 2 car attached
Heating: Central, Fireplace(s)
Home Style: Traditional
Lot Size: 0.18 Acres
Roof Type: Composition
Year Built: 2017
Amenities
Cable TV Available
Chandelier
Eat-in Kitchen
Granite Counters
High Speed Internet Available
Kitchen Island
Open Floorplan
Pantry
Feature Descriptions
Appliances: Dishwasher, Disposal, Gas Range, Microwave
Community Features: Fishing, Park, Sidewalks
Days on Site: 21
Exclusions: Kitchen Refrigerator, garage refridgerator, gun safe, washer/dryer, shelves in garage, shed in backyard
Exterior: Brick
Fencing: Wood
Fireplace: Gas, Stone
Flooring: Carpet, Tile
HOA Fee: 325/ Annually
Laundry: In Hall, Dryer Hookup, Washer Hookup
Lot: Few Trees, Interior Lot, Lrg. Backyard Grass
Parcel#: R1101700D03301
Parking: Garage Faces Front, On Street
Parking Notes: Garage Faces Front, On Street
Patio/Porch: Covered
Utilities: Cable Available, City Sewer, City Water, Individual Water Meter
Window: Bay Window(s)
Room Sizes
Living Room: 1.00 x 1.00 Level - 1
Family Room: 1.00 x 1.00 Level - 1
Bedroom-Primary: 1.00 x 1.00 Level - 1
Bath-Primary: 1.00 x 1.00 Level - 1
Kitchen: 1.00 x 1.00 Level - 1
Dining Room: 1.00 x 1.00 Level - 1
Bedroom: 1.00 x 1.00 Level - 1
Bedroom: 1.00 x 1.00 Level - 1
Office: 1.00 x 1.00 Level - 1
Game Room: 1.00 x 1.00 Level - 2
Local Schools
Elementary School: Sue Evelyn Rattan
School District: Anna ISD
Listed By / Shown By
Listed By
Agency Name: Real Broker, LLC
Agency Contact: 972-824-7372
Agent Name: Kristen Banner

Shown By
Agent Name: Denise Davidson
Agent Phone: (254) 644-5599
Agency Title: Kelly, Realtors

Estimate Your Payment
Estimated Payment
$ 1,057.24 per month $934.74 Principal & Interest $0.00 Property Tax (data not provided by mls) $122.50 Homeowner's InsuranceChange Payment Information



 The data relating to real estate for sale on this web site comes in part from the IDX of the Multiple Listing Service of NTREIS. The data on this site may not be reproduced or redistributed and is only for those individuals viewing this web site. Real estate listings held by brokerage firms other than the brokers/agents with their own information using this site are marked with the NTREIS thumbnail logo and detailed information about them includes the name of the listing broker(s).
Privacy Policy / DMCA Notice / ADA Accessibility


This site is hosted, designed and copyright
© 1994 - 2026 by
Delta Media Group, Inc. -- Patent Pending --
Agent License Information: 624153
1718 Sandalwood Lane | MLS# 21319572
This single family home located at 1718 Sandalwood Lane, Anna, TX 75409 is currently listed for sale with an asking price of $420,000. This property was built in 2017 and has 4 bedrooms and 3 full baths with 2800 sq. ft. Sandalwood Lane is located in the Lakeview Estates #1 subdivision within the Anna ISD school district. Search Lakeview Estates #1 real estate on denisedavidson.kellyrealtors.com today.