




BEDS3
BATHS2 full
SQUARE FEET2,345
MLS#1963373
STATUSPending
PROPERTY TYPEResidential - Single Family
SUBDIVISIONDEERFIELD
SCHOOLNorth East ISD
Property Description
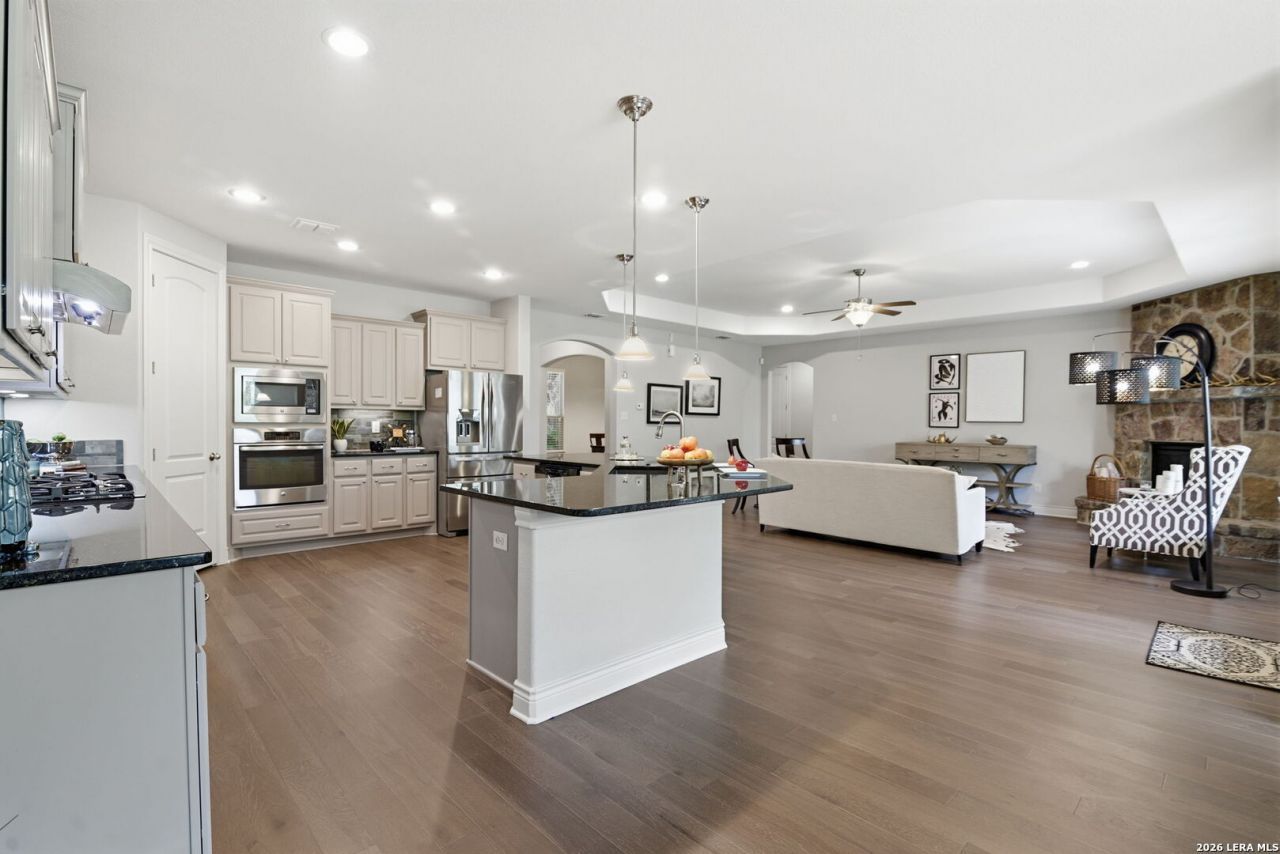
**$30k Price Change!! UPDATED ONE-STORY IN PRIME NORTH CENTRAL SA NEIGHBORHOOD**GATED**BRAND-NEW RICH HARDWOOD FLOORS THROUGHOUT LIVING AREAS**MODERN OPEN FLOORPLAN** HUGE KITCHEN W/ ISLAND & GRANITE & STAINLESS GAS APPLIANCES**SOARING ROCK/GAS FIREPLACE**WALL OF WINDOWS W/TREE TOP VIEWS **STUNNING OWNERS RETREAT HAS CUSTOM CABINETS**HUGE CLOSET**STUDY/OFFICE OR SECOND DINING ROOM ~ PLUS TWO GENEROUS GUEST ROOMS**PRIME NORTHCENTRAL LOCATION**EZ ACCESS TO AIRPORT, STONE OAK SHOPPING/ MEDICAL & DOWNTOWN **COME SEE IT TODAY!
Property Features
Property Type: Residential - Single Family
Cooling: One Central
Fenced: Yes
Fireplaces: 1
Fuel Type: Natural Gas
Heating: Central
Home Style: One Story, Traditional, Craftsman
Lot Size: 0.20 Acres
Roof Type: Composition
Stories: 1.0
Taxes: $10,952
Year Built: 2014
Feature Descriptions
Accessibility: Entry Slope less than 1 foot, No Steps Down, Level Drive, First Floor Bath, Full Bath/Bed on 1st Flr, First Floor Bedroom, Stall Shower
Builder Name: Green Homebuilders
Currenty Leased: No
Days on Site: 84
Energy Efficient: Tankless Water Heater,13-15 SEER AX, Programmable Thermostat
Exterior: Patio Slab, Covered Patio, Deck/Balcony, Privacy Fence, Sprinkler System, Double Pane Windows, Mature Trees
Exterior: 4 Sides Masonry, Stone/Rock, Stucco
Fireplace: One, Living Room, Gas Logs Included, Gas, Stone/Rock/Brick, Glass/Enclosed Screen
Flooring: Carpeting, Ceramic Tile, Wood
Foundation: Slab
Green Certification: HERS 0-85,Energy Star Certified, Build San Antonio Green
Green Features: Drought Tolerant Plants, Mechanical Fresh Air, Enhanced Air Filtration
Hoa Fee: 196/Quarterly
HOA Mandatory: Yes
HOA Name: RIDGE AT DEERFIELD HOME OWNERS ASSOCIATION
Improvements: Street Paved
Inclusions: Ceiling Fans, Chandelier, Washer Connection, Dryer Connection, Washer, Dryer, Cook Top, Built-In Oven, Self-Cleaning Oven, Microwave Oven, Gas Cooking, Refrigerator, Disposal, Dishwasher, Ice Maker Connection, Water Softener (owned), Smoke Alarm, Security System (Owned), P
Interior: One Living Area, Two Living Area, Separate Dining Room, Eat-In Kitchen, Two Eating Areas, Island Kitchen, Breakfast Bar, Walk-In Pantry, Study/Library, Utility Room Inside, Secondary Bedroom Down,1st Floor Lvl/No Steps, High Ceilings, Open Floor Plan, Pull Down Storage, Cable TV Available, High Speed Internet, All Bedrooms Downstairs, Laundry Main Level, Laundry Room, Walk in Closets
Lot: Cul-de-Sac/Dead End, On Greenbelt
Multiple HOA: No
Neighborhood Amenities: Controlled Access, Park/Playground
Parking: Two Car Garage
Pool/Spa: None
Security: yes
Supplier - Electric: CPS
Supplier - Garbage: CITY
Supplier - Gas: CPS
Supplier - Sewer: SAWS
Supplier - Water: SAWS
Tax By Multiple Counties: No
Type: Single Family Detached
Water/Sewer: Water System, Sewer System
Windows: All Remain
Room Sizes
Bedroom 2: 13 X 13
Bedroom 3: 12 X 14
Kitchen: 16 X 14
Breakfast Room: 15 X 13
Dining Room: 12 X 12
Living Room: 23 X 19
Utility Room: 9 X 6
Study/Office: 12 X 12
E X try: 10 X 6
Local Schools
High School: Churchill
Middle School: Eisenhower
Elementary School: Huebner
School District: North East ISD
Listed By / Shown By
Listed By
Agency Name: RE/MAX Preferred, REALTORS
Agency Phone: (210) 483-5000
Shown By
Agent Name: Denise Davidson
Agent Phone: (254) 644-5599
Agency Title: Kelly, Realtors
Agency Email: info@kellyrealtors.com
Agency Text: (254) 717-6447

Estimate Your Payment
Estimated Payment
$ 2,118.42 per month $1,066.05 Principal & Interest $912.67 Property Tax $139.71 Homeowner's InsuranceChange Payment Information



Privacy Policy / DMCA Notice / ADA Accessibility


This site is hosted, designed and copyright
© 1994 - 2026 by
Delta Media Group, Inc. -- Patent Pending --
Agent License Information: 624153
1719 Alpine Circle | MLS# 1963373
This single family home located at 1719 Alpine Circle, San Antonio, TX 78248 is currently listed for sale with an asking price of $479,000. This property was built in 2014 and has 3 bedrooms and 2 full baths with 2345 sq. ft. Alpine Circle is located in the DEERFIELD subdivision within the North East ISD school district. Search DEERFIELD real estate on denisedavidson.kellyrealtors.com today.