




BEDS4
BATHS2 full 1 partial
SQUARE FEET2,456
MLS#1944900
STATUSActive
PROPERTY TYPEResidential - Single Family
SUBDIVISIONLAUREL MOUNTAIN RANCH
SCHOOLNorthside
Property Description
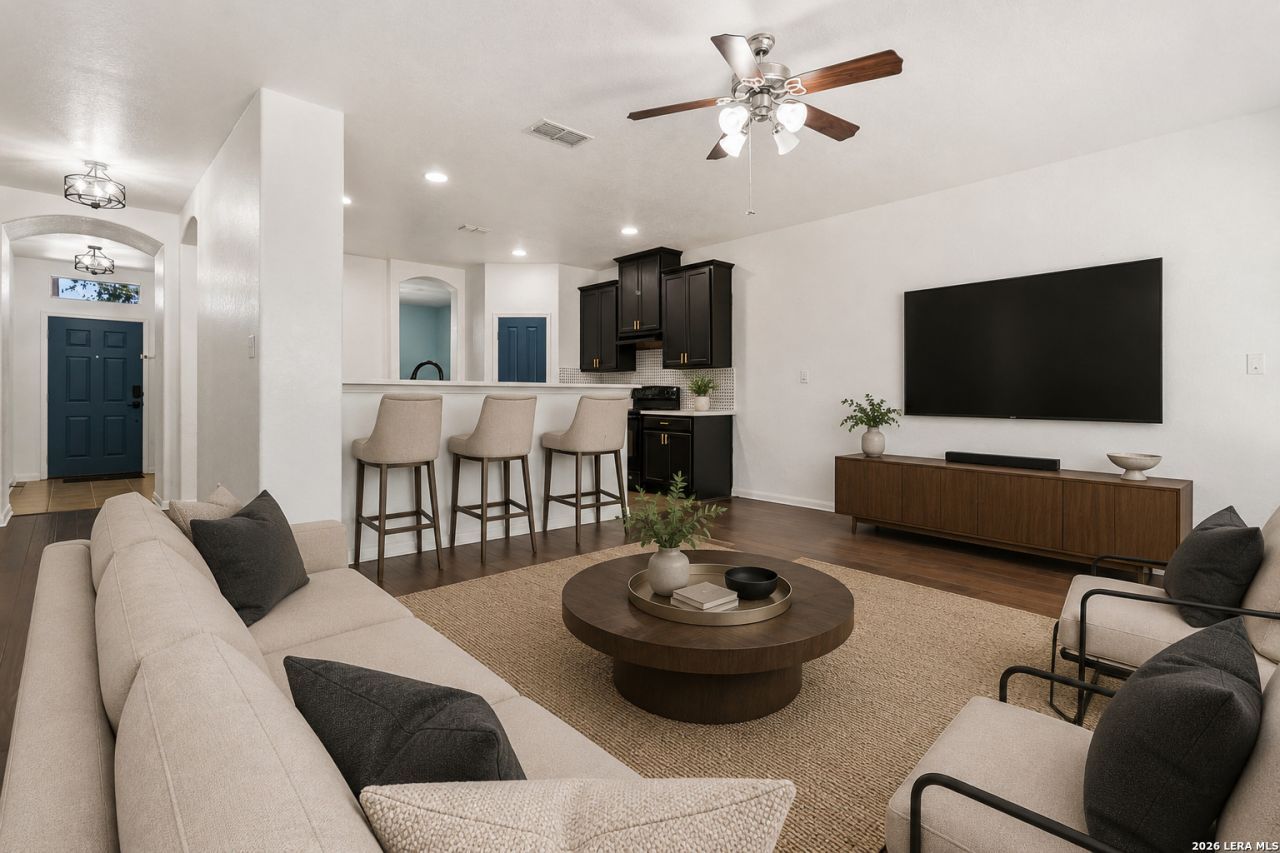
Energy-efficient solar panels, a newer A/C unit, a spacious pergola-covered deck, and an oversized cul-de-sac lot set the stage for this beautifully updated home in the desirable Laurel Mountain Ranch community. Offering 4 bedrooms, 2.5 baths, a downstairs primary suite, a large upstairs game room, and a versatile formal dining room that can also serve as a study, the home features an open-concept layout filled with natural light. Recent updates include fresh interior paint, wood flooring throughout both levels with no carpet, a wood staircase, and a remodeled kitchen showcasing quartz countertops, painted cabinetry, updated hardware and fixtures, a custom tile backsplash, and a new microwave. The primary bath features a relaxing jetted Jacuzzi tub, while a full roof replacement provides added peace of mind. Outside, enjoy a generous backyard with a 12x12 deck, 14x14 pergola, mature landscaping, and an 8x8 storage shed-offering exceptional privacy and plenty of space for entertaining, gardening, or play. Conveniently located near major highways, shopping, dining, and entertainment. Schedule your showing today!
Property Features
Property Type: Residential - Single Family
Cooling: One Central
Fenced: Yes
Fuel Type: Electric
Heating: Central
Home Style: Two Story
Lot Size: 0.21 Acres
Roof Type: Composition
Stories: 2.0
Taxes: $5,482
Year Built: 2010
Feature Descriptions
Builder Name: IDK
Currenty Leased: No
Days on Site: 147
Energy Efficient: Programmable Thermostat, Double Pane Windows, Ceiling Fans
Exterior: Patio Slab, Covered Patio, Privacy Fence, Double Pane Windows, Storage Building/Shed, Gazebo, Mature Trees
Exterior: Brick, Cement Fiber
Flooring: Ceramic Tile, Wood
Foundation: Slab
Green Features: Solar Panels
Hoa Fee: 100/Quarterly
HOA Mandatory: Yes
HOA Name: HOAMS
Inclusions: Ceiling Fans, Chandelier, Washer Connection, Dryer Connection, Microwave Oven, Stove/Range, Disposal, Dishwasher, Ice Maker Connection, Water Softener (owned), Smoke Alarm, Pre-Wired for Security, Electric Water Heater, Garage Door Opener, Plumb for Water Softener, Smoo
Interior: One Living Area, Separate Dining Room, Breakfast Bar, Walk-In Pantry, Game Room, Utility Room Inside, Open Floor Plan, Cable TV Available, High Speed Internet, Laundry Main Level, Laundry Room, Walk in Closets
Lot: Cul-de-Sac/Dead End, Mature Trees (ext feat), Level
Miscellaneous: Cluster Mail Box, School Bus
Multiple HOA: No
Neighborhood Amenities: Clubhouse, Park/Playground, Jogging Trails
Parking: Two Car Garage
Pool/Spa: None
Supplier - Electric: CPS
Supplier - Garbage: CPS
Supplier - Gas: CPS
Supplier - Sewer: SAWS
Supplier - Water: SAWS
Tax By Multiple Counties: No
Type: Single Family Detached
Water/Sewer: Water System, Sewer System
Windows: Some Remain
Room Sizes
Bedroom 2: 12 X 13
Bedroom 3: 12 X 13
Bedroom 4: 12 X 13
Kitchen: 14 X 11
Dining Room: 14 X 14
Living Room: 19 X 14
Utility Room: 8 X 8
E X try: 5 X 5
Game Room: 16 X 20
Local Schools
High School: William Brennan
Middle School: Luna
Elementary School: Behlau Elementary
School District: Northside
Listed By / Shown By
Listed By
Agency Name: JB Goodwin, REALTORS
Agency Phone: (210) 581-9050
Shown By
Agent Name: Denise Davidson
Agent Phone: (254) 644-5599
Agency Title: Kelly, Realtors
Agency Email: info@kellyrealtors.com
Agency Text: (254) 717-6447

Estimate Your Payment
Estimated Payment
$ 1,224.59 per month $678.80 Principal & Interest $456.83 Property Tax $88.96 Homeowner's InsuranceChange Payment Information



Privacy Policy / DMCA Notice / ADA Accessibility


This site is hosted, designed and copyright
© 1994 - 2026 by
Delta Media Group, Inc. -- Patent Pending --
Agent License Information: 624153
1822 Marufo Vega | MLS# 1944900
This single family home located at 1822 Marufo Vega, San Antonio, TX 78245 is currently listed for sale with an asking price of $305,000. This property was built in 2010 and has 4 bedrooms and 2 full and 1 partial baths with 2456 sq. ft. Marufo Vega is located in the LAUREL MOUNTAIN RANCH subdivision within the Northside school district. Search LAUREL MOUNTAIN RANCH real estate on denisedavidson.kellyrealtors.com today.