




BEDS3
BATHS2 full 1 partial
SQUARE FEET2,794
MLS#2001651
STATUSNew
PROPERTY TYPEResidential - Single Family
SUBDIVISIONEMERALD FOREST
SCHOOLNorth East ISD
Property Description
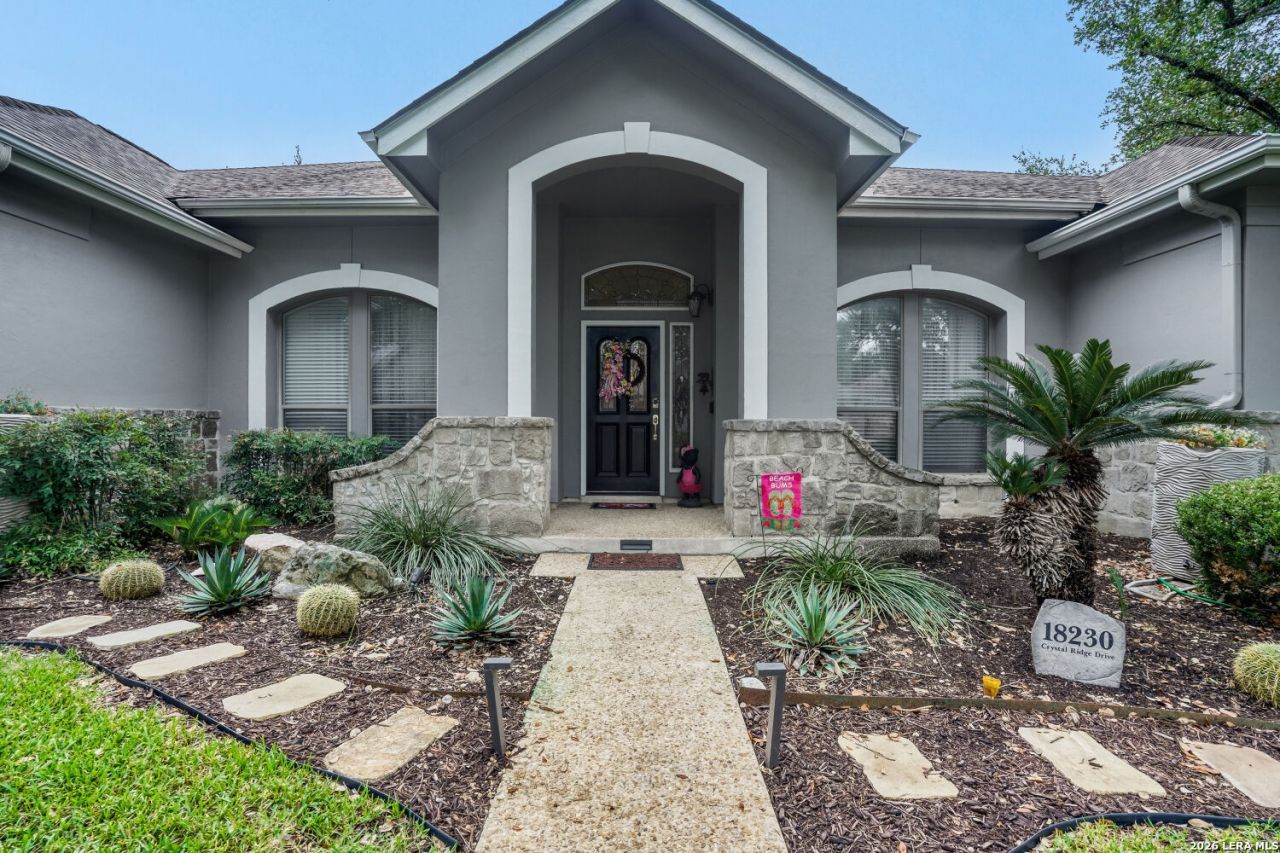
Welcome to this beautifully maintained single-story home tucked inside the gated Emerald Forest community. Thoughtfully designed for both everyday living and entertaining, the spacious floor plan features two inviting living areas, a dedicated dining room, and a private office that offers flexibility for working from home or pursuing hobbies. The kitchen serves as the heart of the home with a center island, abundant cabinetry, and plenty of space for preparing meals and gathering with family and friends. The private primary suite provides a relaxing retreat, while the additional bedrooms offer comfortable accommodations for family or guests. Step outside to enjoy the expansive deck and separate patio, creating multiple outdoor spaces to relax, entertain, or simply enjoy the peaceful surroundings. Ideally located near highly rated schools, shopping, dining, and everyday conveniences, this home offers the perfect blend of comfort, space, and location. Dont miss the opportunity to make it yours! Click the Virtual Tour link to view the 3D walkthrough. Discounted rate options and no lender fee future refinancing may be available for qualified buyers of this home.
Property Features
Property Type: Residential - Single Family
Cooling: Two Central, Zoned
Fireplaces: 1
Fuel Type: Natural Gas
Heating: Central
Home Style: One Story
Lot Size: 0.23 Acres
Roof Type: Composition
Stories: 1.0
Taxes: $12,731
Year Built: 1995
Feature Descriptions
Builder Name: Unknown
Days on Site: 3
Exterior: 4 Sides Masonry, Stone/Rock, Stucco
Fireplace: One
Flooring: Ceramic Tile, Wood
Foundation: Slab
Hoa Fee: 735/Quarterly
HOA Mandatory: Yes
HOA Name: EMERALD FOREST HOA
Inclusions: Ceiling Fans, Washer Connection, Dryer Connection, Cook Top, Built-In Oven, Microwave Oven, Disposal, Dishwasher
Interior: Two Living Area, Separate Dining Room, Eat-In Kitchen, Two Eating Areas, Breakfast Bar, Walk-In Pantry, Study/Library, Utility Room Inside,1st Floor Lvl/No Steps, High Ceilings, Open Floor Plan
Multiple HOA: No
Neighborhood Amenities: Controlled Access, Pool, Tennis, Clubhouse, Park/Playground, Jogging Trails, Sports Court
Parking: Two Car Garage, Attached
Pool/Spa: None
Tax By Multiple Counties: No
Type: Single Family Detached
Water/Sewer: Water System, Sewer System, City
Windows: All Remain
Room Sizes
Bedroom 2: 13 X 12
Bedroom 3: 12 X 12
Kitchen: 14 X 13
Living Room: 12 X 12
Local Schools
High School: Johnson
Middle School: Hill
Elementary School: Bulverde Creek
School District: North East ISD
Listed By / Shown By
Listed By
Agency Name: Orchard Brokerage
Agency Phone: (844) 515-9880
Shown By
Agent Name: Denise Davidson
Agent Phone: (254) 644-5599
Agency Title: Kelly, Realtors
Agency Email: info@kellyrealtors.com
Agency Text: (254) 717-6447

Estimate Your Payment
Estimated Payment
$ 2,407.64 per month $1,190.68 Principal & Interest $1,060.92 Property Tax $156.04 Homeowner's InsuranceChange Payment Information



Privacy Policy / DMCA Notice / ADA Accessibility


This site is hosted, designed and copyright
© 1994 - 2026 by
Delta Media Group, Inc. -- Patent Pending --
Agent License Information: 624153
18230 Crystal Ridge Dr | MLS# 2001651
This single family home located at 18230 Crystal Ridge Dr, San Antonio, TX 78259 is currently listed for sale with an asking price of $535,000. This property was built in 1995 and has 3 bedrooms and 2 full and 1 partial baths with 2794 sq. ft. Crystal Ridge Dr is located in the EMERALD FOREST subdivision within the North East ISD school district. Search EMERALD FOREST real estate on denisedavidson.kellyrealtors.com today.