




BEDS4
BATHS2 full 1 partial
SQUARE FEET3,105
MLS#21336353
STATUSActive
PROPERTY TYPEResidential - Single Family
SUBDIVISIONOakmont Estates 3
SCHOOLDenton ISD
Property Description
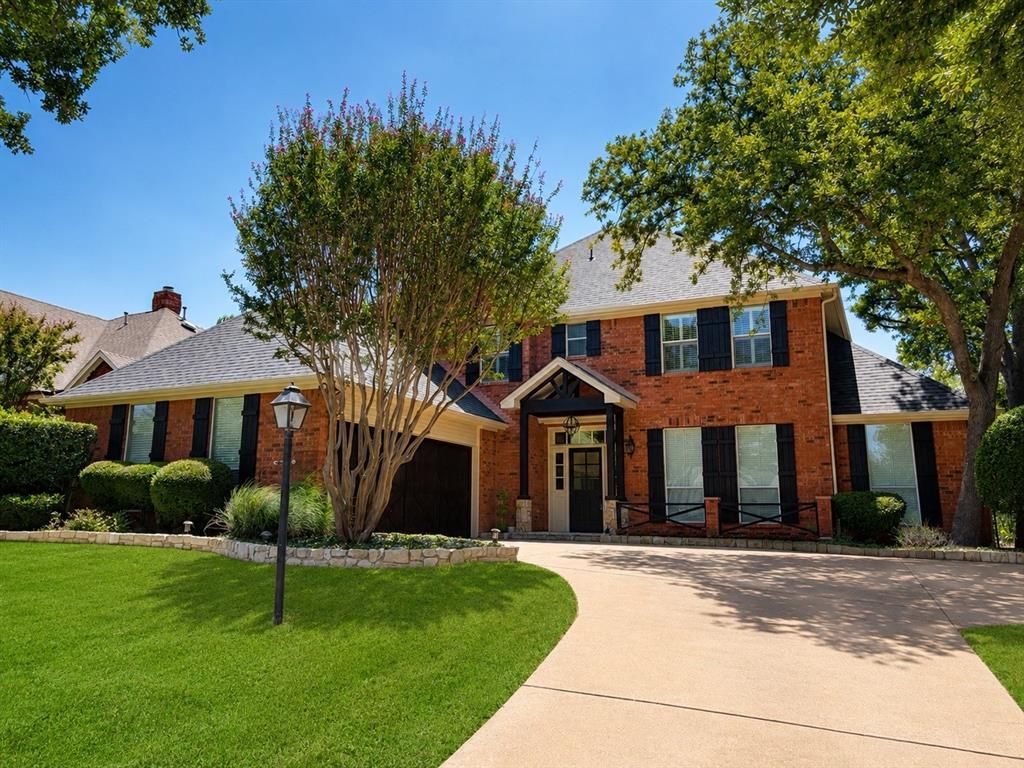
Welcome to luxury living in the prestigious Oakmont Estates golf course community! This beautifully updated 4-bedroom, 2.5-bath home with a dedicated office offers 3,105 square feet of thoughtfully designed living space overlooking the golf course. From the moment you step inside, you’re greeted by LVP floors, elegant crown molding, soaring ceilings, and a stunning custom sliding barn door that adds warmth and character. The spacious living room features a painted brick fireplace with a custom mantel and flows seamlessly into the heart of the home—a beautifully remodeled kitchen complete with quartz countertops, an oversized island, stainless steel appliances, subway tile backsplash, built-in desk, abundant cabinetry, and a bright breakfast nook with picturesque backyard views. Formal dining provides the perfect space for entertaining. The private primary suite offers vaulted ceilings and a spa-inspired ensuite with dual vanities, granite countertops, a soaking tub, separate shower, and generous walk-in closet. Upstairs you’ll find spacious secondary bedrooms and a Jack-and-Jill bathroom. Step outside to your beautifully landscaped backyard backing directly to the Oakmont Golf Course, where mature trees provide shade and privacy while offering peaceful greenbelt and fairway views. Additional highlights include plantation shutters, updated lighting, extensive trim work, and a side-entry garage. Residents enjoy access to Oakmont’s exceptional amenities including golf, pools, tennis courts, fitness center, clubhouse, parks, walking trails, and greenbelts. Conveniently located near I-35E, shopping, dining, and top-rated Denton ISD schools, this exceptional home offers the perfect blend of luxury, comfort, and location. Don’t miss this rare opportunity to own a golf course home in one of Corinth’s most desirable neighborhoods! Updates include interior and exterior paint, all flooring except tile and stairs, all window glass, water heaters, cooktop and upstairs AC.
Property Features
Property Type: Residential - Single Family
Cooling: Ceiling Fan(s), Central Air, Electric
Fireplaces: 1
Garage: 2 car attached
Heating: Central, Natural Gas
Home Style: Traditional
Lot Size: 0.20 Acres
Roof Type: Composition
Year Built: 1990
Amenities
Cable TV Available
Central Vacuum
Decorative Lighting
High Speed Internet Available
Multiple Staircases
Covered Patio/Porch
Rain Gutters
Outdoor Living Center
Feature Descriptions
Appliances: Dishwasher, Disposal
Community Features: Club House, Community Pool, Curbs, Fitness Center, Golf, Greenbelt, Park, Pool, Tennis Court(s)
Exterior: Brick, Siding
Fencing: Wrought Iron
Fireplace: Gas Logs
HOA Fee: 350/ Semi-Annual
Laundry: Utility Room
Lot: On Golf Course
Parcel#: R154515
Parking: Driveway, Garage, Garage Door Opener, Garage Faces Side
Parking Notes: Driveway, Garage, Garage Door Opener, Garage Faces Si
Swimming Pool: Yes
Utilities: Cable Available, City Sewer, City Water, Sidewalk
Local Schools
Elementary School: Hawk
School District: Denton ISD
Listed By / Shown By
Listed By
Agency Name: Fathom Realty
Agency Contact: 888-455-6040
Agent Name: Hudson Floyd

Shown By
Agent Name: Denise Davidson
Agent Phone: (254) 644-5599
Agency Title: Kelly, Realtors

Estimate Your Payment
Estimated Payment
$ 1,573.27 per month $1,390.98 Principal & Interest $0.00 Property Tax (data not provided by mls) $182.29 Homeowner's InsuranceChange Payment Information



 The data relating to real estate for sale on this web site comes in part from the IDX of the Multiple Listing Service of NTREIS. The data on this site may not be reproduced or redistributed and is only for those individuals viewing this web site. Real estate listings held by brokerage firms other than the brokers/agents with their own information using this site are marked with the NTREIS thumbnail logo and detailed information about them includes the name of the listing broker(s).
Privacy Policy / DMCA Notice / ADA Accessibility


This site is hosted, designed and copyright
© 1994 - 2026 by
Delta Media Group, Inc. -- Patent Pending --
Agent License Information: 624153
1908 Vintage Drive | MLS# 21336353
This single family home located at 1908 Vintage Drive, Corinth, TX 76210 is currently listed for sale with an asking price of $625,000. This property was built in 1990 and has 4 bedrooms and 2 full and 1 partial baths with 3105 sq. ft. Vintage Drive is located in the Oakmont Estates 3 subdivision within the Denton ISD school district. Search Oakmont Estates 3 real estate on denisedavidson.kellyrealtors.com today.