




BEDS3
BATHS3 full
SQUARE FEET3,573
MLS#21339931
STATUSActive
PROPERTY TYPEResidential - Single Family
SUBDIVISIONSisk Heights Add
SCHOOLFort Worth ISD
Property Description
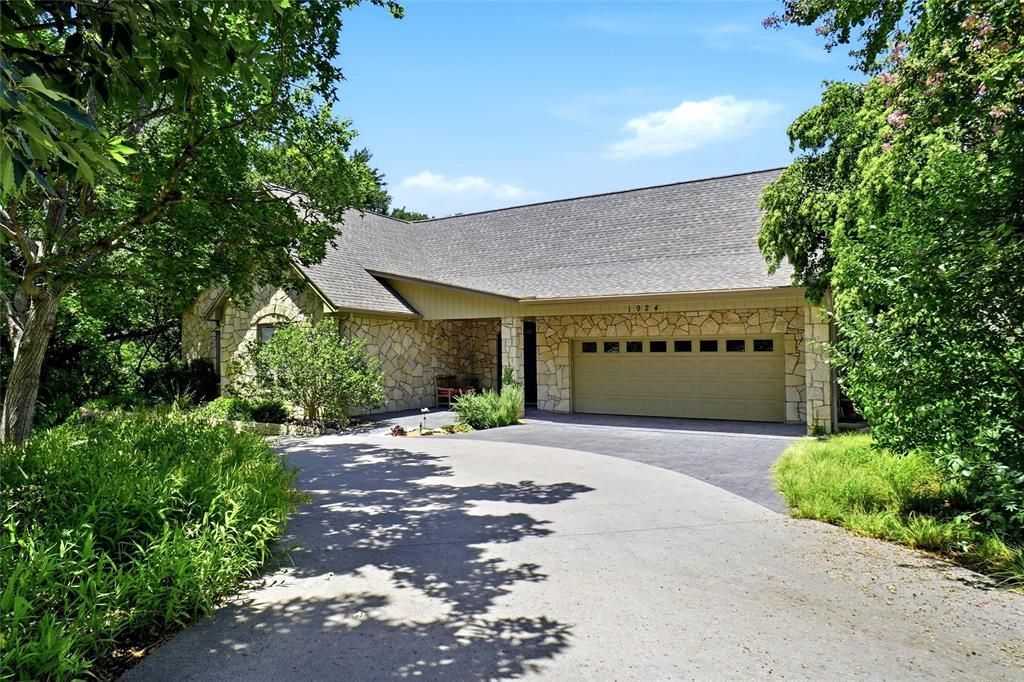
Custom beauty nestled amongst towering trees on .4967 of an acre perched above the Fort Worth Zoo. Conveniently located to hospital district & downtown. This one of a kind executive home offers 3 bedrooms (2 primary suites & 3rd large bedroom), 3 full baths, separate office, 2 dining areas, large living area, laundry room & oversized garage with 13 x 9 air conditioned storage & fully floored attic perfect for future expansion opportunity. Extremely private & situated behind a security gate. From the moment you walk in, you will notice it is meticulously maintained & a well thought out design from the recessed lighting & special light features to the open living space, split bedroom floorplan, extra wide doors & hallways, crown molding & 6 in baseboards. Roll out pella windows with built in blinds throughout offers views of the trees making you feel secluded & one with nature! Hardwood floors in entry & main dining area. Large dining area boasts built-in buffet with granite countertop & pull out drawers great for ease of entertaining. 35 x 17 living room features built-ins, ceiling fan, surround sound & rock fireplace with gas starter. Kitchen has granite countertops, subzero fridge, Bosch appliances include oven with warmer, microwave with convection feature & dishwasher. Thermador gas cooktop has 5 burners. Undercounter lighting. Built-in desk & lots of cabinets for storage. Breakfast nook overlooks 32x22 covered deck & treetops! Primary retreat has built-ins & large sitting area, fantastic view & private covered deck to enjoy the tranquility of your setting! Primary boasts 24x11 California closet with island & tons of built in drawers, can be left as is or customized to your liking! 2nd primary suite has ceiling fan, crown molding, built-ins, an ensuite & offers it’s own private patio, doggie door & dog run. Large utility has sink, lots of cabinets & room for freezer. All furnishings are negotiable. MUST SEE!
Property Features
Property Type: Residential - Single Family
Cooling: Attic Fan, Ceiling Fan(s), Central Air, Electric, Mult
Fireplaces: 1
Garage: 2 car attached
Heating: Central, Electric
Home Style: Traditional
Lot Size: 0.50 Acres
Roof Type: Composition
Year Built: 1998
Amenities
Built-in Features
Cable TV Available
Decorative Lighting
Double Vanity
Granite Counters
High Speed Internet Available
Walk-In Closet(s)
Second Primary Bedroom
Covered Patio/Porch
Dog Run
Rain Gutters
Private Yard
Feature Descriptions
Accessibility: Accessible Doors, Accessible Grip
Appliances: Built-in Refrigerator, Dishwasher, Disposal, Electric Oven, Electric Water Heater, Gas Cooktop, Microwave, Plumbed For Gas in Kitchen, Refrigerator
Exterior: Rock/Stone, Siding
Fencing: Gate, Wood
Fireplace: Wood Burning
Flooring: Carpet, Ceramic Tile, Wood
Laundry: Electric Dryer Hookup, Utility Room, Full Size W/D Area, Dryer Hookup, Washer Hookup, Other
Lot: Interior Lot, Landscaped, Many Trees, Sloped, Sprinkler System, Subdivision
Parcel#: 02769433
Parking: Circular Driveway, Concrete, Covered, Driveway, Electric Gate, Enclosed, Garage, Garage Door Opener, Garage Faces Front, Garage Single Door, Gated, Inside Entrance, Oversized, Shared Driveway
Parking Notes: Circular Driveway, Concrete, Covered, Driveway, Electr
Patio/Porch: Covered, Deck, Rear Porch, Side Porch, Wrap Around
Utilities: All Weather Road, Asphalt, City Sewer, City Water, Curbs, Electricity Available, Electricity Connected, Individual Gas Meter, Natural Gas Available
Local Schools
Elementary School: Clayton Li
School District: Fort Worth ISD
Listed By / Shown By
Listed By
Agency Name: BHHS Premier Properties
Agency Contact: 817-806-4100
Agent Name: Tina Hearne

Shown By
Agent Name: Denise Davidson
Agent Phone: (254) 644-5599
Agency Title: Kelly, Realtors

Estimate Your Payment
Estimated Payment
$ 3,266.61 per month $2,888.12 Principal & Interest $0.00 Property Tax (data not provided by mls) $378.50 Homeowner's InsuranceChange Payment Information



 The data relating to real estate for sale on this web site comes in part from the IDX of the Multiple Listing Service of NTREIS. The data on this site may not be reproduced or redistributed and is only for those individuals viewing this web site. Real estate listings held by brokerage firms other than the brokers/agents with their own information using this site are marked with the NTREIS thumbnail logo and detailed information about them includes the name of the listing broker(s).
Privacy Policy / DMCA Notice / ADA Accessibility


This site is hosted, designed and copyright
© 1994 - 2026 by
Delta Media Group, Inc. -- Patent Pending --
Agent License Information: 624153
1924 Kensington Drive | MLS# 21339931
This single family home located at 1924 Kensington Drive , Fort Worth, TX 76110 is currently listed for sale with an asking price of $1,297,700. This property was built in 1998 and has 3 bedrooms and 3 full baths with 3573 sq. ft. Kensington Drive is located in the Sisk Heights Add subdivision within the Fort Worth ISD school district. Search Sisk Heights Add real estate on denisedavidson.kellyrealtors.com today.