




BEDS4
BATHS2 full 1 partial
SQUARE FEET1,940
MLS#1949759
STATUSPrice Change
PROPERTY TYPEResidential - Single Family
SUBDIVISIONDauer Ranch
SCHOOLComal
Property Description
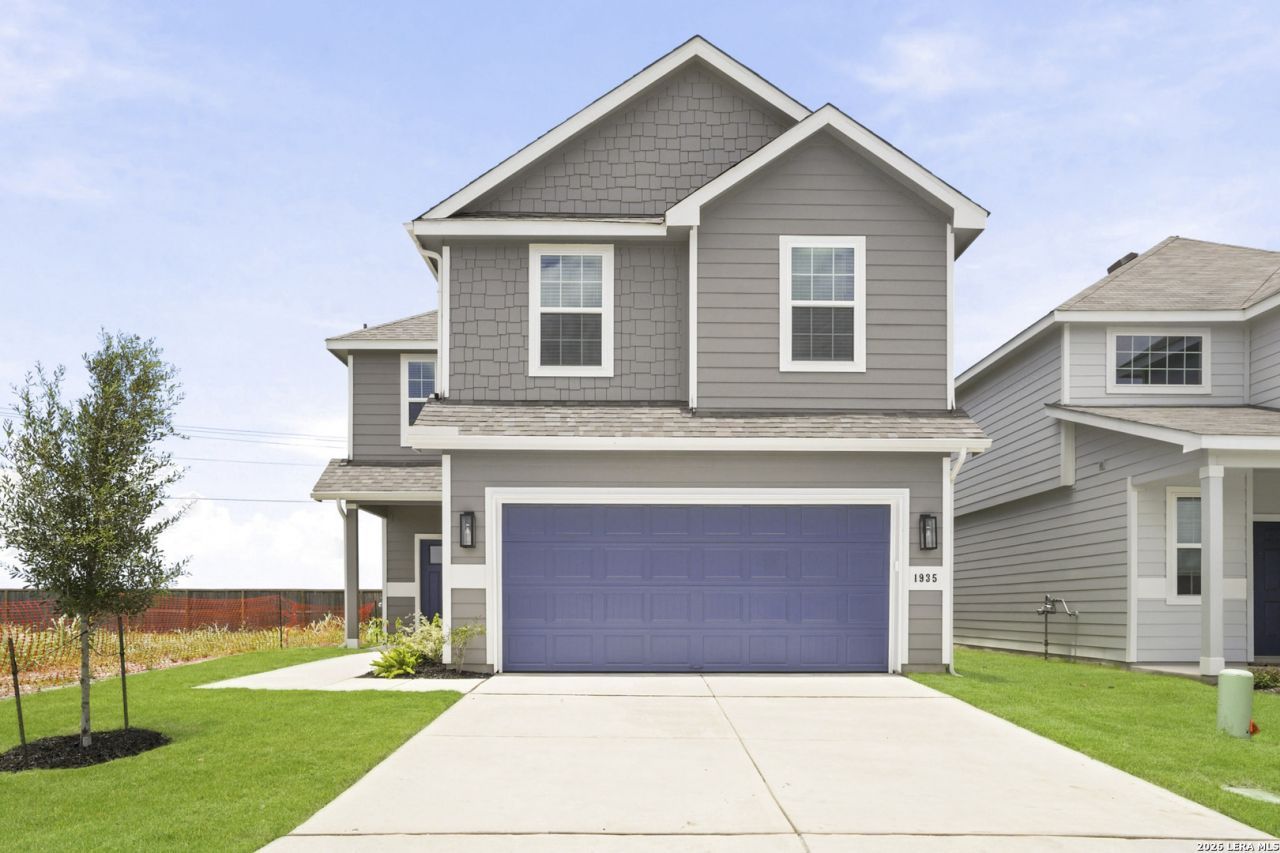
Love where you live in Dauer Ranch Estates in New Braunfels, TX! Now featuring Legends NEW Smart Home package and Signature Design Collection! The Lowry floor plan is a spacious 2-story home with 4 bedrooms, 2.5 bathrooms, and a 2-car garage. The first floor offers the perfect entertainment space with an open kitchen overlooking the dining and family rooms and vinyl plank flooring! The gourmet kitchen is sure to please with 42" cabinets, silestone countertops, and stainless-steel appliances! Upstairs offers a private retreat for all bedrooms! Retreat to the Owners Suite featuring double sinks with silestone countertops, a separate tub and shower, and a walk-in closet. Enjoy the great outdoors with a covered patio! Dont miss your opportunity to call Dauer Ranch Estates home, schedule a visit today!
Property Features
Property Type: Residential - Single Family
Cooling: One Central
Fenced: Yes
Fuel Type: Natural Gas
Heating: Central, Floor Furnace,1 Unit
Home Style: Two Story, Traditional
Lot Size: 0.10 Acres
Roof Type: Composition
Stories: 2.0
Taxes: $1
Year Built: 2026
Feature Descriptions
Builder Name: Legend Homes
Days on Site: 129
Energy Efficient: Tankless Water Heater,16+ SEER AC,12"+ Attic Insulation, Double Pane Windows, Energy Star Appliances, Radiant Barrier, Ceiling Fans
Exterior: Covered Patio, Privacy Fence, Sprinkler System, Double Pane Windows, Has Gutters
Exterior: Siding, Cement Fiber
Flooring: Carpeting, Vinyl
Foundation: Slab
Hoa Fee: 396/Annually
HOA Mandatory: Yes
HOA Name: GOODWIN & COMPANY
Home Faces: South
Improvements: Street Paved, Curbs, Street Gutters
Inclusions: Ceiling Fans, Washer Connection, Dryer Connection, Self-Cleaning Oven, Microwave Oven, Stove/Range, Disposal, Dishwasher, Ice Maker Connection, Vent Fan, Smoke Alarm, Garage Door Opener, Plumb for Water Softener, Carbon Monoxide Detector
Interior: One Living Area, Eat-In Kitchen, Breakfast Bar, Walk-In Pantry, Utility Room Inside, All Bedrooms Upstairs, Open Floor Plan, Laundry Upper Level, Laundry Room
Miscellaneous: Builder 10-Year Warranty, School Bus
Multiple HOA: No
Neighborhood Amenities: Sports Court
Parking: Two Car Garage
Pool/Spa: None
Supplier - Electric: NBU
Supplier - Garbage: NBU
Supplier - Gas: CenterPoint
Supplier - Sewer: NBU
Supplier - Water: NBU
Tax By Multiple Counties: No
Type: Single Family Detached
Water/Sewer: City
Windows: None Remain
Room Sizes
Bedroom 2: 12 X 13
Bedroom 3: 13 X 10
Bedroom 4: 12 X 10
Kitchen: 12 X 13
Dining Room: 11 X 12
Family Room: 18 X 15
Local Schools
High School: Canyon
Middle School: Canyon
Elementary School: Clear Spring
School District: Comal
Listed By / Shown By
Listed By
Agency Name: Legend Homes
Agency Phone: (210) 985-5411
Shown By
Agent Name: Denise Davidson
Agent Phone: (254) 644-5599
Agency Title: Kelly, Realtors
Agency Email: info@kellyrealtors.com
Agency Text: (254) 717-6447

Estimate Your Payment
Estimated Payment
$ 782.69 per month $691.93 Principal & Interest $0.08 Property Tax $90.68 Homeowner's InsuranceChange Payment Information



Privacy Policy / DMCA Notice / ADA Accessibility


This site is hosted, designed and copyright
© 1994 - 2026 by
Delta Media Group, Inc. -- Patent Pending --
Agent License Information: 624153
1935 Olivia Drive | MLS# 1949759
This single family home located at 1935 Olivia Drive, New Braunfels, TX 78130 is currently listed for sale with an asking price of $310,900. This property was built in 2026 and has 4 bedrooms and 2 full and 1 partial baths with 1940 sq. ft. Olivia Drive is located in the Dauer Ranch subdivision within the Comal school district. Search Dauer Ranch real estate on denisedavidson.kellyrealtors.com today.