




BEDS4
BATHS2 full
SQUARE FEET2,192
MLS#604418
STATUSActive
PROPERTY TYPEResidential - Single Family
SUBDIVISIONCarriage House Trail
SCHOOLBelton ISD
Property Description
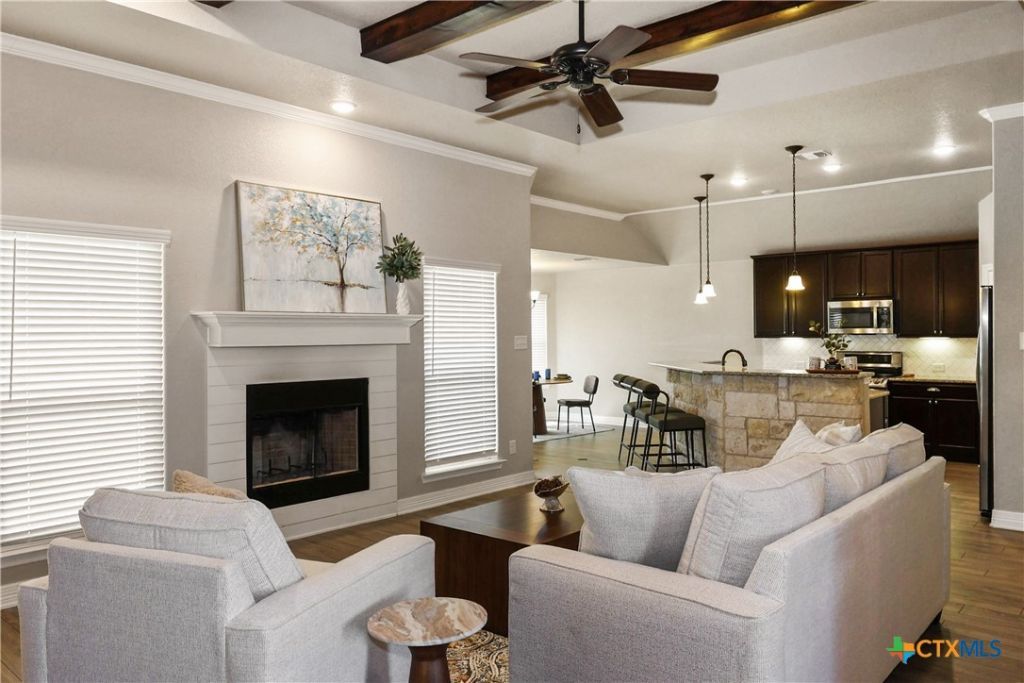
4-bedroom, 2-bathroom home for sale in Temple, TX 76502 ? Carriage House Trails, zoned to Belton ISD and within walking distance of Charter Oak Elementary. Built in 2018, this 2,192 sq ft single-story home is move-in ready and offers an open living, kitchen, and dining layout with a wood-burning fireplace, beamed ceilings, and crown molding. The kitchen features granite countertops, a breakfast bar, tile backsplash, stainless appliances, a built-in microwave, and a walk-in pantry. The split-plan primary suite includes a raised ceiling, double vanities, a garden tub, separate walk-in tiled shower, and his-and-hers closets. Outside, enjoy a large, privacy-fenced backyard with a covered patio, plus community amenities including a pool, cabana, and restrooms. The home includes a 2-car garage, automatic sprinkler system, and sits outside the FEMA flood plain. Location highlights: quick access to I-35, minutes from Temple and Belton shopping and dining, and under 20 minutes to Baylor Scott & White Medical Center. Schedule your showing today.
Property Features
Property Type: Residential - Single Family
Cooling: Central Air, Electric,1 Unit
Fenced: Yes
Garage: 2
Heating: Central, Electric, Fireplace(s)
Home Style: Traditional
Lot Size: 0.19 Acres
Roof Type: Composition, Shingle
Stories: 1.0
Year Built: 2018
Amenities
Beamed Ceilings
Ceiling Fan(s)
Crown Molding
Double Vanity
High Ceilings
His and Hers Closets
Multiple Closets
Pull Down Attic Stairs
Split Bedrooms
Separate Shower
Tub Shower
Walk-In Closet(s)
Window Treatments
Breakfast Bar
Granite Counters
Kitchen/Dining Combo
Pantry
Covered Patio
Feature Descriptions
Appliances: Dishwasher, Electric Range, Electric Water Heater, Disposal, Water Heater, Some Electric Appliances, Microwave, Range
Body of Water: None
Community Features: None, Community Pool
Days on Site: 161
Exterior: Brick Veneer, Stone Veneer
Fencing: Back Yard, Privacy, Wood
Fireplace: Wood Burning
Flooring: Carpet, Tile
Laundry: Washer Hookup, Electric Dryer Hookup, Inside, Laundry Room
Parcel#: 476419
Patio/Porch: Covered, Patio
Pool: Community, Fenced, In Ground, Outdoor Pool
Security: Smoke Detector(s)
Sewer: Public Sewer
Water: Public
Window: Window Treatments
Room Sizes
Bedroom: 11.0 X 11.11
Primary Bedroom: 18.1 X 13.1
Bedroom: 11.0 X 11.1
Dining Room: 11.0 X 10.0
Bedroom: 12.0 X 10.0
Living Room: 16.11 X 19.0
Local Schools
School District: Belton ISD
Listed By / Shown By
Listed By
Agency Name: Vista Real Estate Group-Compass RE Texas, LLC
Agency Phone: 254-231-0209
Shown By
Agent Name: Denise Davidson
Agent Phone: (254) 644-5599
Agency Title: Kelly, Realtors
Agency Email: info@kellyrealtors.com
Agency Text: (254) 717-6447

Estimate Your Payment
Estimated Payment
$ 893.37 per month $789.85 Principal & Interest $0.00 Property Tax (data not provided by mls) $103.51 Homeowner's InsuranceChange Payment Information



Privacy Policy / DMCA Notice / ADA Accessibility


This site is hosted, designed and copyright
© 1994 - 2026 by
Delta Media Group, Inc. -- Patent Pending --
Agent License Information: 624153
2002 Rustic Manor Drive | MLS# 604418
This single family home located at 2002 Rustic Manor Drive, Temple, TX 76502 is currently listed for sale with an asking price of $354,900. This property was built in 2018 and has 4 bedrooms and 2 full baths with 2192 sq. ft. Rustic Manor Drive is located in the Carriage House Trail subdivision within the Belton ISD school district. Search Carriage House Trail real estate on denisedavidson.kellyrealtors.com today.