




BEDS4
BATHS2 full 1 partial
SQUARE FEET2,869
MLS#21338546
STATUSActive
PROPERTY TYPEResidential - Single Family
SUBDIVISIONEl Dorado Sub
SCHOOLMount Vernon ISD
Property Description
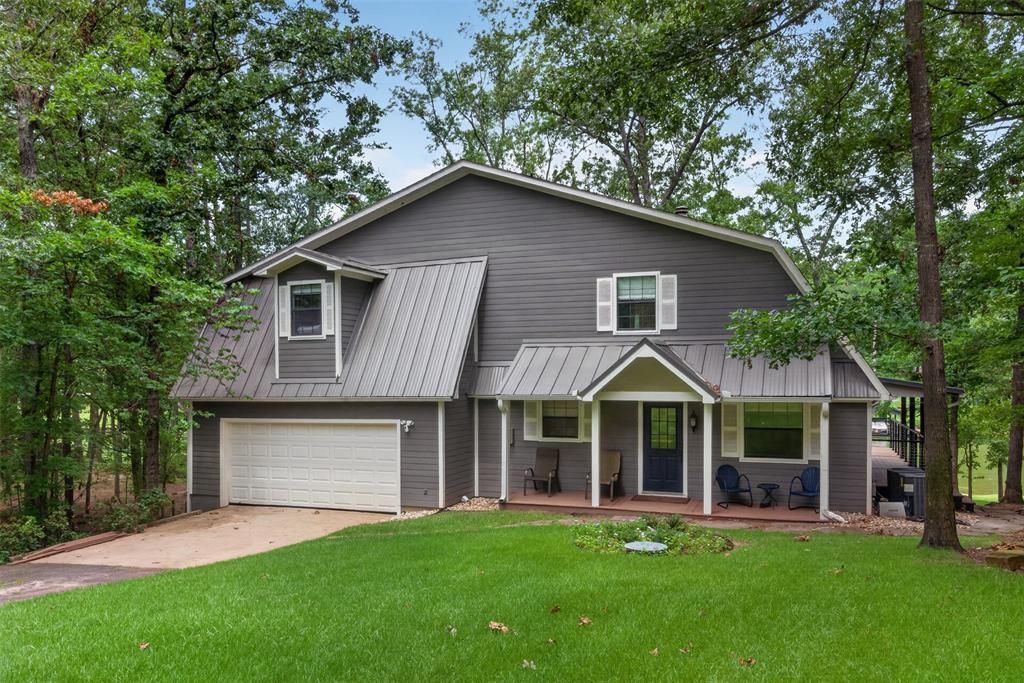
Fully updated lake home in El Dorado on Lake Cypress Springs, tucked into a beautiful, mature treed lot with .83 acres. With 162 feet of shoreline nestled in a protected, deep water cove with calm water and stunning views. The downstairs is an open concept with vaulted ceilings and huge windows overlooking nature. From the main living is a wrap-around deck and screened-in porch finished in 2026 with low-maintenance composite decking. Sold 95% furnished, including inside and outside furniture, with a few exceptions for family pieces. 4 spacious bedrooms; 3 upstairs, including an oversized 14' x 25' room that could serve as as a bunk room, single bedroom for weekend guests, or a dedicated game room. Large master suite downstairs with screened in porch. 2.5 bathrooms and attached two car garage. A new two-slip boathouse and retaining walls were added in 2021.Updates include a new roof, 2 new AC systems, and septic pump added over the last 5 years.
Property Features
Property Type: Residential - Single Family
Cooling: Ceiling Fan(s), Central Air, Electric
Fireplaces: 1
Garage: 2 car attached
Heating: Central, Electric
Lot Size: 0.89 Acres
Roof Type: Composition, Metal
Year Built: 1995
Amenities
Cathedral Ceiling(s)
Chandelier
Decorative Lighting
Double Vanity
Granite Counters
High Speed Internet Available
Open Floorplan
Pantry
Walk-In Closet(s)
Boat Slip
Covered Deck
Covered Patio/Porch
Dock
Gas Grill
Rain Gutters
Lighting
Outdoor Grill
Feature Descriptions
Appliances: Dishwasher, Disposal, Dryer, Electric Cooktop, Electric Oven, Ice Maker, Microwave, Refrigerator, Washer
Community Features: Lake, Tennis Court(s)
Exterior: Siding
Fireplace: Family Room, Propane, Wood Burning
Flooring: Carpet, Luxury Vinyl Plank
HOA Fee: 465/ Annually
Laundry: Electric Dryer Hookup, Utility Room, Full Size W/D Area, Stacked W/D Area, Washer Hookup
Lot: Many Trees
Parcel#: 1011
Parking: Driveway, Enclosed, Garage, Garage Door Opener, Garage Double Door
Parking Notes: Driveway, Enclosed, Garage, Garage Door Opener, Garage
Patio/Porch: Covered, Deck, Front Porch, Patio, Rear Porch, Screened, Side Porch
Utilities: Aerobic Septic, City Water, Co-op Electric
Water Features: Dock – Covered, Lake Front, Personal Watercraft Lift, Retaining Wall – Wood
Room Sizes
Bedroom-Primary: 25.00 x 14.00 Level - 1
Bedroom: 14.00 x 14.00 Level - 2
Bedroom: 14.00 x 12.00 Level - 2
Bedroom: 14.00 x 25.00 Level - 2
Living Room: 30.00 x 20.00 Level - 1
Kitchen: 12.00 x 12.00 Level - 1
Local Schools
Elementary School: Mt Vernon
School District: Mount Vernon ISD
Listed By / Shown By
Listed By
Agency Name: Creekview Realty
Agency Contact: 214-696-4663
Agent Name: John Prell

Shown By
Agent Name: Denise Davidson
Agent Phone: (254) 644-5599
Agency Title: Kelly, Realtors

Estimate Your Payment
Estimated Payment
$ 4,025.06 per month $3,558.68 Principal & Interest $0.00 Property Tax (data not provided by mls) $466.38 Homeowner's InsuranceChange Payment Information



 The data relating to real estate for sale on this web site comes in part from the IDX of the Multiple Listing Service of NTREIS. The data on this site may not be reproduced or redistributed and is only for those individuals viewing this web site. Real estate listings held by brokerage firms other than the brokers/agents with their own information using this site are marked with the NTREIS thumbnail logo and detailed information about them includes the name of the listing broker(s).
Privacy Policy / DMCA Notice / ADA Accessibility


This site is hosted, designed and copyright
© 1994 - 2026 by
Delta Media Group, Inc. -- Patent Pending --
Agent License Information: 624153
207 E Eldorado Drive | MLS# 21338546
This single family home located at 207 E Eldorado Drive, Scroggins, TX 75480 is currently listed for sale with an asking price of $1,599,000. This property was built in 1995 and has 4 bedrooms and 2 full and 1 partial baths with 2869 sq. ft. E Eldorado Drive is located in the El Dorado Sub subdivision within the Mount Vernon ISD school district. Search El Dorado Sub real estate on denisedavidson.kellyrealtors.com today.