


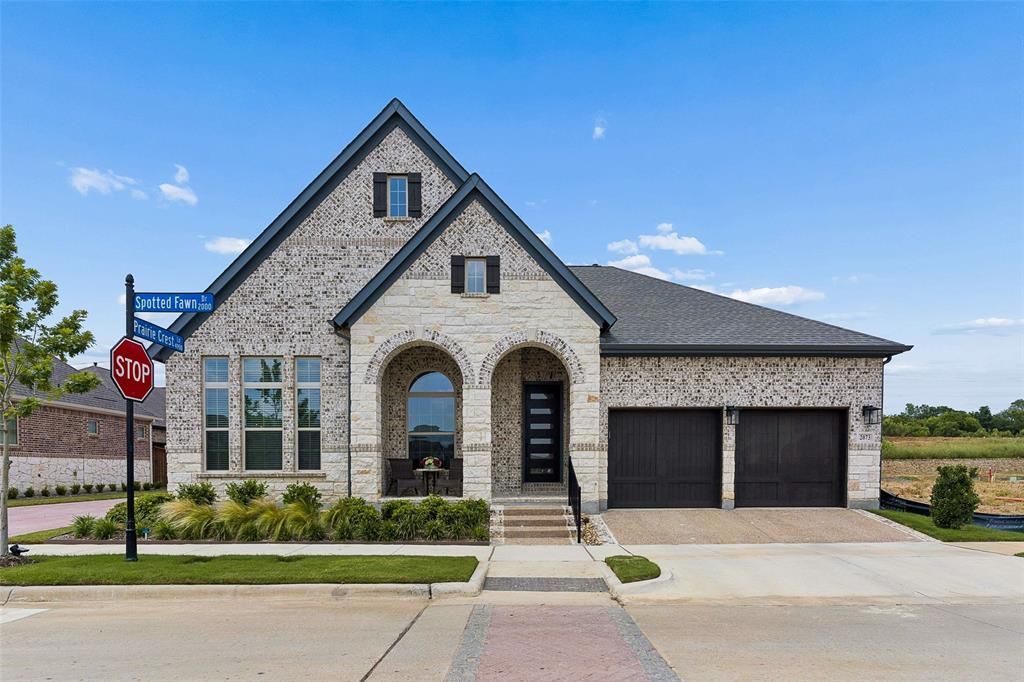


BEDS2
BATHS2 full
SQUARE FEET1,751
MLS#21309983
STATUSActive
PROPERTY TYPEResidential - Single Family
SUBDIVISIONViridian Village 3b
SCHOOLHurst-Euless-Bedford ISD
Property Description
Lowest price in the ELEMENTS!!!! Want the deal of a lifetime? This home is less than a year old and priced over $50,000 less than brand new ones just like it......This home is priced low in order to compete with the builder who is still building in the neighborhood. This is your chance to have instant equity in DFW’s premier 55+ community—this beautifully crafted, less-than-a-year-old home perfectly balances style, comfort, and affordability. Featuring a thoughtfully designed 2-bedroom, 2-bathroom layout plus a versatile den, the property boasts premium upgrades including designer lighting, elegant plantation shutters, and an inviting outdoor living space. Enjoy ultimate peace of mind with a transferable builder warranty, excellent energy efficiency, and a low-maintenance lifestyle where the HOA handles all front yard and flower bed care. Beyond the home, Elements offers an unparalleled, active resort experience. Residents enjoy access to top-tier amenities, including fitness classes, indoor and outdoor pools, tennis and pickleball courts, a putting green, miles of scenic walking and biking trails, and an exclusive sailing club. Buyer or Buyer's agent to verify all information, including schools, measurements and taxes. Motivated Sellers..Owner Agent
Property Features
Property Type: Residential - Single Family
Cooling: Ceiling Fan(s), Central Air
Garage: 2 car attached
Heating: Central
Home Style: Ranch
Lot Size: 0.09 Acres
Roof Type: Composition
Year Built: 2025
Amenities
Built-in Features
Decorative Lighting
Double Vanity
High Speed Internet Available
Kitchen Island
Pantry
Walk-In Closet(s)
Courtyard
Covered Patio/Porch
Feature Descriptions
Appliances: Dishwasher, Disposal, Dryer, Electric Oven, Gas Cooktop, Microwave, Refrigerator, Tankless Water Heater, Washer
Community Features: Club House, Community Pool, Curbs, Fitness Center, Greenbelt, Jogging Path/Bike Path, Lake, Pickle Ball Court, Sidewalks, Other
Days on Site: 31
Exterior: Brick, Stone Veneer
Fencing: Wood
Flooring: Carpet, Laminate, Tile
HOA Fee: 1041/ Quarterly
Laundry: Electric Dryer Hookup, Utility Room, Full Size W/D Area, Dryer Hookup, Washer Hookup
Lot: Landscaped
Parcel#: 42842296
Parking: Epoxy Flooring, Garage Door Opener, Garage Double Door, Garage Faces Front
Parking Notes: Epoxy Flooring, Garage Door Opener, Garage Double Do
Swimming Pool: Yes
Utilities: Asphalt, Cable Available, City Sewer, City Water, Curbs, Electricity Available, Electricity Connected, Individual Gas Meter, Underground Utilities
Window: Shutters
Room Sizes
Living Room: 16.00 x 19.00 Level - 1
Dining Room: 10.00 x 11.00 Level - 1
Kitchen: 13.00 x 10.00 Level - 1
Den: 10.00 x 10.00 Level - 1
Local Schools
Elementary School: Viridian
School District: Hurst-Euless-Bedford ISD
Listed By / Shown By
Listed By
Agency Name: Compass RE Texas, LLC
Agency Contact: 214-808-6989
Agent Name: DON Neilson

Shown By
Agent Name: Denise Davidson
Agent Phone: (254) 644-5599
Agency Title: Kelly, Realtors

Estimate Your Payment
Estimated Payment
$ 1,082.16 per month $956.77 Principal & Interest $0.00 Property Tax (data not provided by mls) $125.39 Homeowner's InsuranceChange Payment Information



 The data relating to real estate for sale on this web site comes in part from the IDX of the Multiple Listing Service of NTREIS. The data on this site may not be reproduced or redistributed and is only for those individuals viewing this web site. Real estate listings held by brokerage firms other than the brokers/agents with their own information using this site are marked with the NTREIS thumbnail logo and detailed information about them includes the name of the listing broker(s).
Privacy Policy / DMCA Notice / ADA Accessibility


This site is hosted, designed and copyright
© 1994 - 2026 by
Delta Media Group, Inc. -- Patent Pending --
Agent License Information: 624153
2073 Spotted Fawn Drive | MLS# 21309983
This single family home located at 2073 Spotted Fawn Drive, Arlington, TX 76005 is currently listed for sale with an asking price of $429,900. This property was built in 2025 and has 2 bedrooms and 2 full baths with 1751 sq. ft. Spotted Fawn Drive is located in the Viridian Village 3b subdivision within the Hurst-Euless-Bedford ISD school district. Search Viridian Village 3b real estate on denisedavidson.kellyrealtors.com today.