




BEDS5
BATHS3 full
SQUARE FEET3,687
MLS#21329401
STATUSActive
PROPERTY TYPEResidential - Single Family
SUBDIVISIONWme
SCHOOLDallas ISD
Property Description
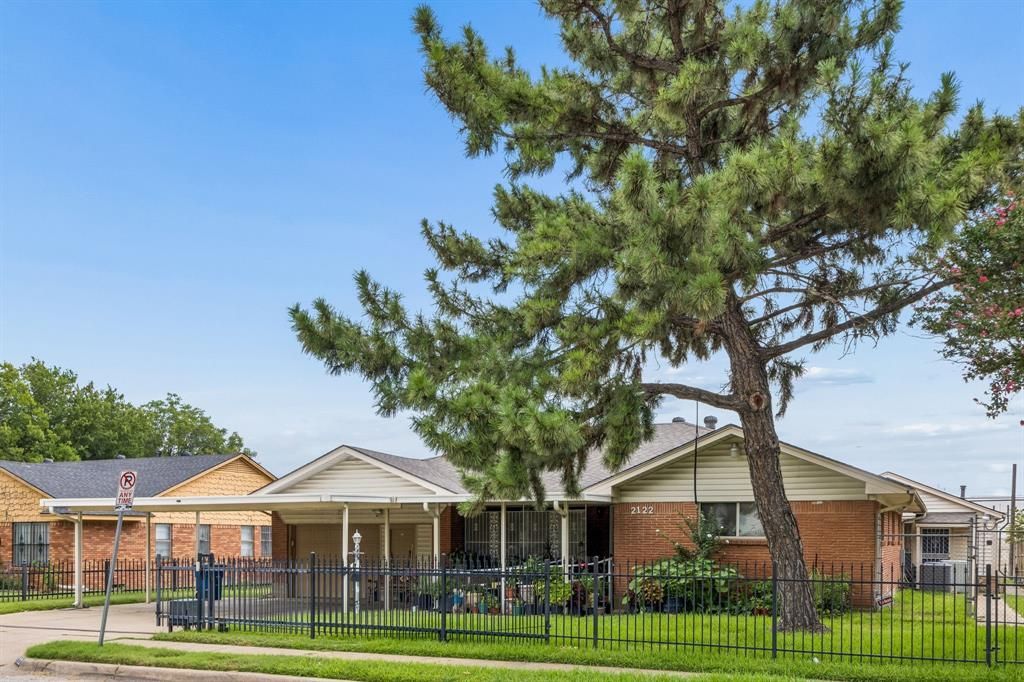
Nestled in the desirable Wynnewood area of Dallas, this spacious traditional brick home sits on a generous 0.28-acre lot and offers nearly 3,700 square feet of thoughtfully designed living space. Blending timeless character with versatile living areas, this home is designed for both everyday comfort and memorable gatherings. The welcoming floor plan features expansive living spaces filled with natural light, while the open kitchen offers abundant counter space and cabinetry that seamlessly connects to the dining area, creating an ideal setting for everyday meals and entertaining. Upstairs, a spacious bonus room provides flexible space for a media room, game room, home office, fitness area, or additional living space. The thoughtfully designed primary suite offers a comfortable retreat, while the heated indoor pool provides a unique opportunity to relax, entertain, and enjoy year round. Outside, the expansive backyard offers plenty of room for outdoor gatherings, gardening, recreation, or simply unwinding. A gated entrance and security system add convenience and peace of mind. Ideally located just minutes from the Bishop Arts District, Wynnewood Village, Kiest Park, Cedar Crest Golf Course, the Dallas Zoo, and the University of North Texas at Dallas, this home places shopping, dining, parks, and entertainment within easy reach. Enjoy convenient access to Interstate 35E, Loop 12, Interstate 30, and Downtown Dallas, making commuting throughout the Metroplex simple. Homes in Wynnewood and the surrounding Oak Cliff area remain highly sought after for their established character, larger homesites, distinctive architecture, and proximity to some of Dallas' most popular destinations. This is an exceptional opportunity to own a home that offers space, flexibility, and a location that supports today's lifestyle. Schedule your private showing today to experience everything this remarkable property has to offer.
Property Features
Property Type: Residential - Single Family
Fireplaces: 1
Garage: 2 car attached
Home Style: Traditional
Lot Size: 0.28 Acres
Roof Type: Composition
Year Built: 1958
Amenities
Built-in Features
Cable TV Available
Eat-in Kitchen
Pantry
Walk-In Closet(s)
Feature Descriptions
Appliances: Dishwasher, Gas Cooktop, Gas Oven
Community Features: Fitness Center, Restaurant, Sidewalks, Other
Exterior: Brick
Fencing: Barbed Wire, Chain Link
Fireplace: Electric
Flooring: Carpet, Ceramic Tile, Hardwood, Vinyl
Laundry: Electric Dryer Hookup, Gas Dryer Hookup
Parcel#: 005973003903A0000
Parking: Additional Parking, Carport, Concrete, Covered, Garage
Parking Notes: Additional Parking, Carport, Concrete, Covered, Garage
Patio/Porch: Patio
Pool: Heated, Indoor
Swimming Pool: Yes
Utilities: City Sewer, City Water
Room Sizes
Living Room: 20.00 x 16.00 Level - 1
Dining Room: 19.00 x 13.00 Level - 1
Kitchen: 17.00 x 15.00 Level - 1
Bedroom-Primary: 23.00 x 11.00 Level - 1
Bedroom: 15.00 x 15.00 Level - 1
Bedroom: 21.00 x 20.00 Level - 1
Bedroom: 22.00 x 12.00 Level - 1
Bedroom: 43.00 x 37.00 Level - 1
Local Schools
Elementary School: Henderson
School District: Dallas ISD
Listed By / Shown By
Listed By
Agency Name: Keller Williams Realty DPR
Agency Contact: 469-717-6391
Agent Name: Daniel Harker

Shown By
Agent Name: Denise Davidson
Agent Phone: (254) 644-5599
Agency Title: Kelly, Realtors

Estimate Your Payment
Estimated Payment
$ 1,636.20 per month $1,446.62 Principal & Interest $0.00 Property Tax (data not provided by mls) $189.58 Homeowner's InsuranceChange Payment Information



 The data relating to real estate for sale on this web site comes in part from the IDX of the Multiple Listing Service of NTREIS. The data on this site may not be reproduced or redistributed and is only for those individuals viewing this web site. Real estate listings held by brokerage firms other than the brokers/agents with their own information using this site are marked with the NTREIS thumbnail logo and detailed information about them includes the name of the listing broker(s).
Privacy Policy / DMCA Notice / ADA Accessibility


This site is hosted, designed and copyright
© 1994 - 2026 by
Delta Media Group, Inc. -- Patent Pending --
Agent License Information: 624153
2122 S Vernon Avenue | MLS# 21329401
This single family home located at 2122 S Vernon Avenue, Dallas, TX 75224 is currently listed for sale with an asking price of $650,000. This property was built in 1958 and has 5 bedrooms and 3 full baths with 3687 sq. ft. S Vernon Avenue is located in the Wme subdivision within the Dallas ISD school district. Search Wme real estate on denisedavidson.kellyrealtors.com today.