


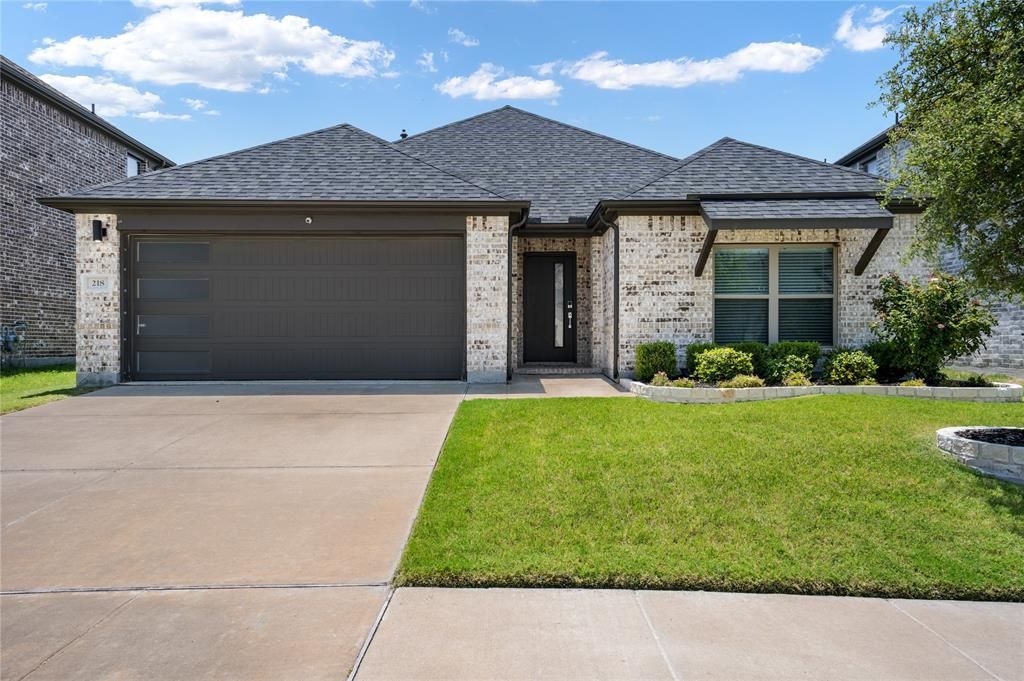


BEDS3
BATHS2 full
SQUARE FEET2,002
MLS#21338791
STATUSActive
PROPERTY TYPEResidential - Single Family
SUBDIVISIONLakepointe Ph I
SCHOOLCommunity ISD
Property Description
Discover the perfect blend of comfort, convenience, and community in one of Lavon’s most established neighborhoods. As Lavon continues to experience incredible growth with exciting new retail, restaurants, and a recently approved Walmart this is an excellent opportunity to enjoy small-town living while being part of one of the area’s fastest-growing communities.Located in the established LakePointe neighborhood, you’ll appreciate that construction within the community is complete, creating a finished streetscape without the noise and disruption of ongoing building. Residents enjoy an exceptional neighborhood lifestyle with a community pool, two parks, expansive green space, scenic walking paths, and a new pickleball court currently under construction. Whether you’re taking an evening stroll, joining one of the neighborhood’s many social groups and clubs, or simply enjoying the friendly atmosphere, LakePointe is a place where neighbors truly become friends.Inside, this meticulously maintained home features an inviting open-concept floor plan designed for both everyday living and entertaining. One of its standout features is the versatile combined mudroom and office space just off the kitchen. Whether you need a home office, a dedicated homeschool or homework space, this thoughtfully positioned space adapts to your lifestyle. It’s also perfectly situated near the garage entry, making it an ideal drop zone for backpacks, groceries, shoes, and everything else that comes through the door each day.Step outside to a backyard that’s ready for your vision. Whether you’ve dreamed of adding a patio, garden, play area, pool, or simply creating your own outdoor retreat, the blank canvas offers endless possibilities to make it your own.The HVAC system has been extensively updated with new indoor and outdoor coils plus a new compressor, providing peace of mind for the next owner. The garage is equipped with a 60 amp Level 2 Tesla charger.
Property Features
Property Type: Residential - Single Family
Cooling: Central Air, Electric
Fireplaces: 1
Garage: 2 car attached
Heating: Central, Natural Gas
Home Style: Traditional
Lot Size: 0.14 Acres
Roof Type: Composition
Year Built: 2020
Amenities
Granite Counters
High Speed Internet Available
Kitchen Island
Open Floorplan
Pantry
Feature Descriptions
Appliances: Dishwasher, Disposal, Gas Range, Gas Water Heater, Microwave, Plumbed For Gas in Kitchen, Tankless Water Heater
Community Features: Community Pool, Park, Pickle Ball Court, Playground, Pool
Exclusions: Security Cameras in and around the house
Exterior: Brick
Fireplace: Electric
Flooring: Carpet, Luxury Vinyl Plank
HOA Fee: 750/ Annually
Laundry: Electric Dryer Hookup, Utility Room, Full Size W/D Area, Washer Hookup
Lot: Interior Lot, Landscaped, Subdivision
Parcel#: R1216000O00301
Parking: Garage Door Opener, Garage Faces Front, Garage Single Door
Parking Notes: Garage Door Opener, Garage Faces Front, Garage Singl
Patio/Porch: Covered, Rear Porch
Swimming Pool: Yes
Utilities: City Sewer, City Water
Local Schools
Elementary School: Mary Lou Dodson
School District: Community ISD
Listed By / Shown By
Listed By
Agency Name: Coldwell Banker Apex, REALTORS
Agency Contact: 972-415-9139
Agent Name: Jonny Bertrand

Shown By
Agent Name: Denise Davidson
Agent Phone: (254) 644-5599
Agency Title: Kelly, Realtors

Estimate Your Payment
Estimated Payment
$ 755.17 per month $667.67 Principal & Interest $0.00 Property Tax (data not provided by mls) $87.50 Homeowner's InsuranceChange Payment Information



 The data relating to real estate for sale on this web site comes in part from the IDX of the Multiple Listing Service of NTREIS. The data on this site may not be reproduced or redistributed and is only for those individuals viewing this web site. Real estate listings held by brokerage firms other than the brokers/agents with their own information using this site are marked with the NTREIS thumbnail logo and detailed information about them includes the name of the listing broker(s).
Privacy Policy / DMCA Notice / ADA Accessibility


This site is hosted, designed and copyright
© 1994 - 2026 by
Delta Media Group, Inc. -- Patent Pending --
Agent License Information: 624153
218 Brookview Drive | MLS# 21338791
This single family home located at 218 Brookview Drive, Lavon, TX 75166 is currently listed for sale with an asking price of $300,000. This property was built in 2020 and has 3 bedrooms and 2 full baths with 2002 sq. ft. Brookview Drive is located in the Lakepointe Ph I subdivision within the Community ISD school district. Search Lakepointe Ph I real estate on denisedavidson.kellyrealtors.com today.