




BEDS4
BATHS3 full
SQUARE FEET3,056
MLS#2002087
STATUSNew
PROPERTY TYPEResidential - Single Family
SUBDIVISIONOAKWOOD
SCHOOLNorth East ISD
Property Description
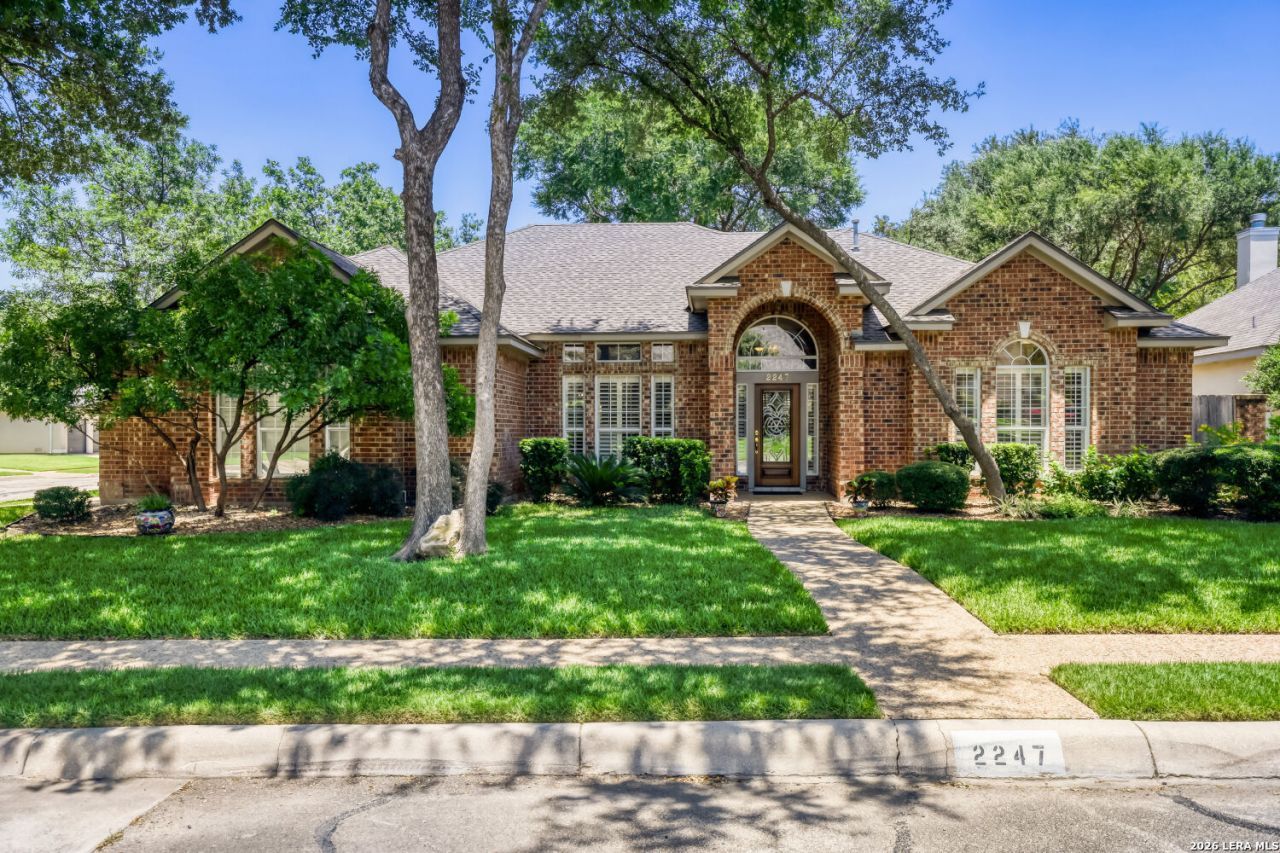
** Coming Soon **Welcome to this attractive and comfortable custom home in the gated community of Oakwood. Set on a desirable corner lot, this stunning all-brick home offers 3,056 square feet of thoughtfully designed space - with 4 bedrooms, 3 bathrooms and an open floor plan that flows seamlessly from room to room. From the moment you step inside, the homes warmth and character are unmistakable. Rich wood flooring, classic tile, and plush carpet complement the plantation shutters that frame every window with timeless elegance. The formal living and dining rooms and the spacious family room offer multiple options for both refined entertaining and relaxed everyday living. Complementing the family room is the island kitchen, a chefs paradise outfitted with Rocksolid Granit countertops, tile backsplash, tall cabinets, double oven, microwave, and cooktop. A sunny and casual dining area, breakfast bar, dedicated work niche, and butlers pantry complete the space to make hosting family and guests easy and enjoyable. Refrigerator conveys. The large primary suite is a sanctuary bathed in natural light from an abundance of windows. The spa-inspired bathroom features separate vanities, a jetted soaking tub, a walk-in shower, and a generous walk-in closet - everything you need to start and end each day in total comfort. Two additional bedrooms share a convenient jack-and-jill bathroom, while a fourth bedroom and full bath provide ideal flexibility for guests, a home office, or multigenerational living. Outside, a covered patio and expanded deck create an inviting extension of your living space - perfect for weekend gatherings, quiet mornings, or evening entertaining. The wrought iron and wood fencing offers both beauty and privacy, while the side-entry garage adds to the homes exceptional curb appeal. Additional features include a water softener, two water heaters, and dual HVAC units with a zoned system to ensure year-round comfort and efficiency. Conveniently located inside Loop 1604 with easy access to the airport (approximately 10 minutes), major thoroughfares and excellent dining and shopping, this beautiful one-story residence is ready to welcome you home.
Property Features
Property Type: Residential - Single Family
Cooling: Two Central, Zoned
Fenced: Yes
Fireplaces: 1
Fuel Type: Natural Gas
Heating: Central
Home Style: One Story, Traditional
Lot Size: 0.22 Acres
Roof Type: Composition
Stories: 1.0
Taxes: $12,244
Year Built: 1998
Feature Descriptions
Builder Name: Smith Better Built
Days on Site: 3
Energy Efficient: Double Pane Windows
Exterior: Patio Slab, Covered Patio, Deck/Balcony, Privacy Fence, Sprinkler System, Double Pane Windows, Mature Trees
Exterior: Brick
Fireplace: One, Living Room
Flooring: Carpeting, Ceramic Tile, Wood
Foundation: Slab
Hoa Fee: 363/Quarterly
HOA Mandatory: Yes
HOA Name: OAKWOOD
Home Faces: South
Improvements: Street Paved, Curbs, Sidewalks, Streetlights
Inclusions: Ceiling Fans, Washer Connection, Dryer Connection, Cook Top, Microwave Oven, Refrigerator, Dishwasher, Water Softener (owned), Security System (Owned), Gas Water Heater, Garage Door Opener, Plumb for Water Softener, Smooth Cooktop, Solid Counter Tops, Double Ovens, City
Interior: Two Living Area, Separate Dining Room, Two Eating Areas, Island Kitchen, Breakfast Bar, Utility Room Inside,1st Floor Lvl/No Steps, High Ceilings, Open Floor Plan, Pull Down Storage, Cable TV Available, High Speed Internet, All Bedrooms Downstairs, Laundry Main Level, Laundry Room, Walk in Closets
Lot: Corner
Miscellaneous: City Bus, School Bus
Multiple HOA: No
Neighborhood Amenities: Controlled Access, Pool, Tennis, Clubhouse, Park/Playground, Sports Court
Parking: Two Car Garage, Attached, Side Entry
Pool/Spa: None
Security: yes
Supplier - Electric: CPS
Supplier - Garbage: City
Supplier - Gas: CPS
Supplier - Sewer: SAWS
Supplier - Water: SAWS
Tax By Multiple Counties: No
Type: Single Family Detached
Water/Sewer: Water System, Sewer System
Windows: All Remain
Room Sizes
Bedroom 2: 14 X 11
Bedroom 3: 14 X 11
Bedroom 4: 13 X 11
Kitchen: 15 X 14
Breakfast Room: 11 X 8
Dining Room: 14 X 12
Living Room: 14 X 14
Family Room: 23 X 17
Utility Room: 7 X 7
E X try: 6 X 6
Local Schools
High School: Churchill
Middle School: Eisenhower
Elementary School: Huebner
School District: North East ISD
Listed By / Shown By
Listed By
Agency Name: Keller Williams Heritage
Agency Phone: (210) 493-3030
Shown By
Agent Name: Denise Davidson
Agent Phone: (254) 644-5599
Agency Title: Kelly, Realtors
Agency Email: info@kellyrealtors.com
Agency Text: (254) 717-6447

Estimate Your Payment
Estimated Payment
$ 2,593.60 per month $1,390.98 Principal & Interest $1,020.33 Property Tax $182.29 Homeowner's InsuranceChange Payment Information



Privacy Policy / DMCA Notice / ADA Accessibility


This site is hosted, designed and copyright
© 1994 - 2026 by
Delta Media Group, Inc. -- Patent Pending --
Agent License Information: 624153
2247 Buroak Ridge | MLS# 2002087
This single family home located at 2247 Buroak Ridge, San Antonio, TX 78248 is currently listed for sale with an asking price of $625,000. This property was built in 1998 and has 4 bedrooms and 3 full baths with 3056 sq. ft. Buroak Ridge is located in the OAKWOOD subdivision within the North East ISD school district. Search OAKWOOD real estate on denisedavidson.kellyrealtors.com today.