




BEDS4
BATHS3 full 1 partial
SQUARE FEET3,746
MLS#21330210
STATUSActive
PROPERTY TYPEResidential - Single Family
SUBDIVISIONHighland Meadows Add
SCHOOLGrapevine-Colleyville ISD
Property Description
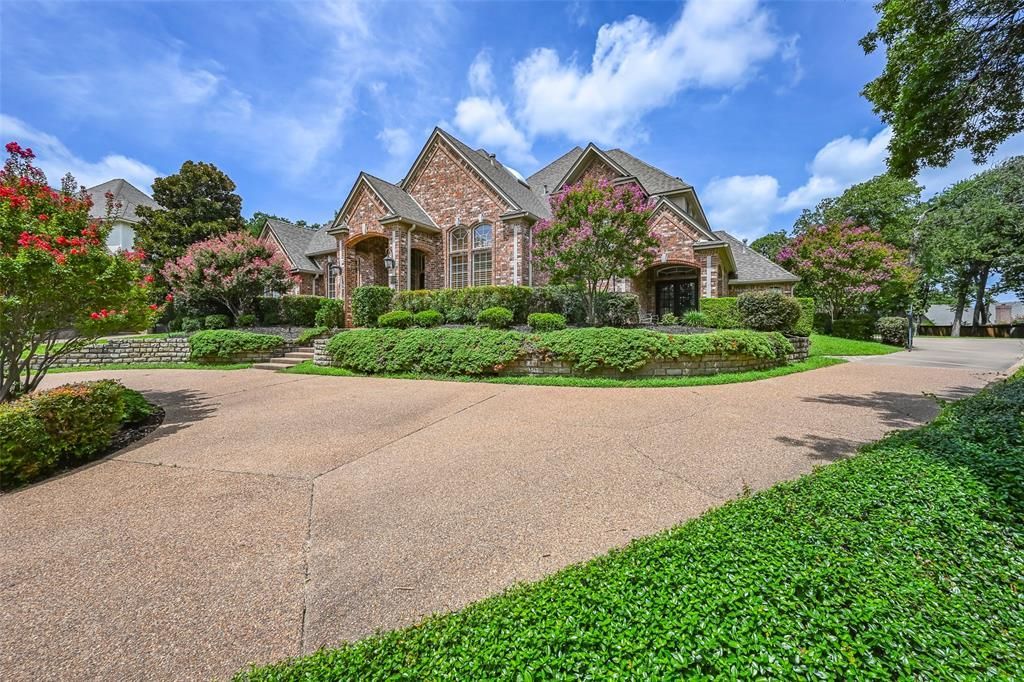
Welcome home to 2300 Woodmoor Lane, where this beauty will have you at hello!! Perched above street level, this stately home is situated within the highly-coveted Highland Meadows neighborhood and feeds into the excellent GCISD school district. The home has been thoughtfully updated, with an eye on maintaining its original charm and character. Upstairs are two bedrooms, a jack & jill bathroom, and a large, flexible living area (could be a game room, play area, additional television room, exercise space). Downstairs is the spacious primary bedroom retreat and an additional fourth bedroom. An office, two living areas, kitchen, full bath, half bath, breakfast nook, and three-car garage complete the first level. Ample storage throughout. Beautiful millwork, details, and light enrich this home from every angle. The lush backyard oasis is where you will undoubtedly want to spend much of your time. The majestic magnolia and crepe myrtle trees will provide the perfect backdrop to your evenings grilling by the pool. The lagoon-style pool with its serene and calming rock waterfall has the perfect combination of shade and sunlight throughout the day with an attached spa to enjoy throughout the year. The large, grassy yard will be the perfect space for outdoor play or simply lying in a hammock. Separate gated area for a dog run or perhaps the garden you've been dreaming of! Hang some twinkle lights, turn on the music, and the backyard will become a magical moment in itself. This 'pearl' of a home truly has it all!!
Property Features
Property Type: Residential - Single Family
Cooling: Ceiling Fan(s), Central Air
Fireplaces: 2
Garage: 3 car attached
Heating: Central
Home Style: Traditional
Lot Size: 0.55 Acres
Roof Type: Composition
Year Built: 1991
Amenities
Built-in Features
Built-in Wine Cooler
Cable TV Available
Chandelier
Decorative Lighting
Double Vanity
Granite Counters
High Speed Internet Available
Kitchen Island
Loft
Pantry
Walk-In Closet(s)
Wet Bar
Built-in Barbecue
Covered Patio/Porch
Dog Run
Gas Grill
Rain Gutters
Misting System
Private Yard
Feature Descriptions
Accessibility: Accessible Grip
Appliances: Built-in Refrigerator, Dishwasher, Disposal, Electric Oven, Electric Range, Gas Water Heater, Ice Maker, Microwave, Double Oven, Refrigerator
Days on Site: 4
Exclusions: Staging furniture & accessories; washer & dryer; outdoor furniture & accessories, fountain
Exterior: Brick
Fencing: Metal, Wood
Fireplace: Brick, Decorative, Den, Gas, Gas Logs, Living Room
HOA Fee: 450/ Annually
Lot: Cul-De-Sac, Interior Lot, Landscaped
Other Equipment: Irrigation Equipment
Parcel#: 06413544
Parking: Circular Driveway, Garage, Garage Door Opener, Garage Faces Side, Gated
Parking Notes: Circular Driveway, Garage, Garage Door Opener, Garage
Patio/Porch: Covered
Pool: Heated, In Ground, Outdoor Pool, Pool/Spa Combo, Pump, Waterfall
Swimming Pool: Yes
Utilities: City Sewer, City Water, Curbs, Sidewalk
Window: Shutters
Local Schools
Elementary School: Glenhope
School District: Grapevine-Colleyville ISD
Listed By / Shown By
Listed By
Agency Name: eXp Realty LLC
Agency Contact: 817-239-2993
Agent Name: Antoinette Fang

Shown By
Agent Name: Denise Davidson
Agent Phone: (254) 644-5599
Agency Title: Kelly, Realtors

Estimate Your Payment
Estimated Payment
$ 3,144.02 per month $2,779.73 Principal & Interest $0.00 Property Tax (data not provided by mls) $364.29 Homeowner's InsuranceChange Payment Information



 The data relating to real estate for sale on this web site comes in part from the IDX of the Multiple Listing Service of NTREIS. The data on this site may not be reproduced or redistributed and is only for those individuals viewing this web site. Real estate listings held by brokerage firms other than the brokers/agents with their own information using this site are marked with the NTREIS thumbnail logo and detailed information about them includes the name of the listing broker(s).
Privacy Policy / DMCA Notice / ADA Accessibility


This site is hosted, designed and copyright
© 1994 - 2026 by
Delta Media Group, Inc. -- Patent Pending --
Agent License Information: 624153
2300 Woodmoor Lane | MLS# 21330210
This single family home located at 2300 Woodmoor Lane, Colleyville, TX 76034 is currently listed for sale with an asking price of $1,249,000. This property was built in 1991 and has 4 bedrooms and 3 full and 1 partial baths with 3746 sq. ft. Woodmoor Lane is located in the Highland Meadows Add subdivision within the Grapevine-Colleyville ISD school district. Search Highland Meadows Add real estate on denisedavidson.kellyrealtors.com today.