




BEDS3
BATHS2 full
SQUARE FEET1,708
MLS#21340205
STATUSActive
PROPERTY TYPEResidential - Single Family
SUBDIVISIONHillcrest Add
SCHOOLFort Worth ISD
Property Description
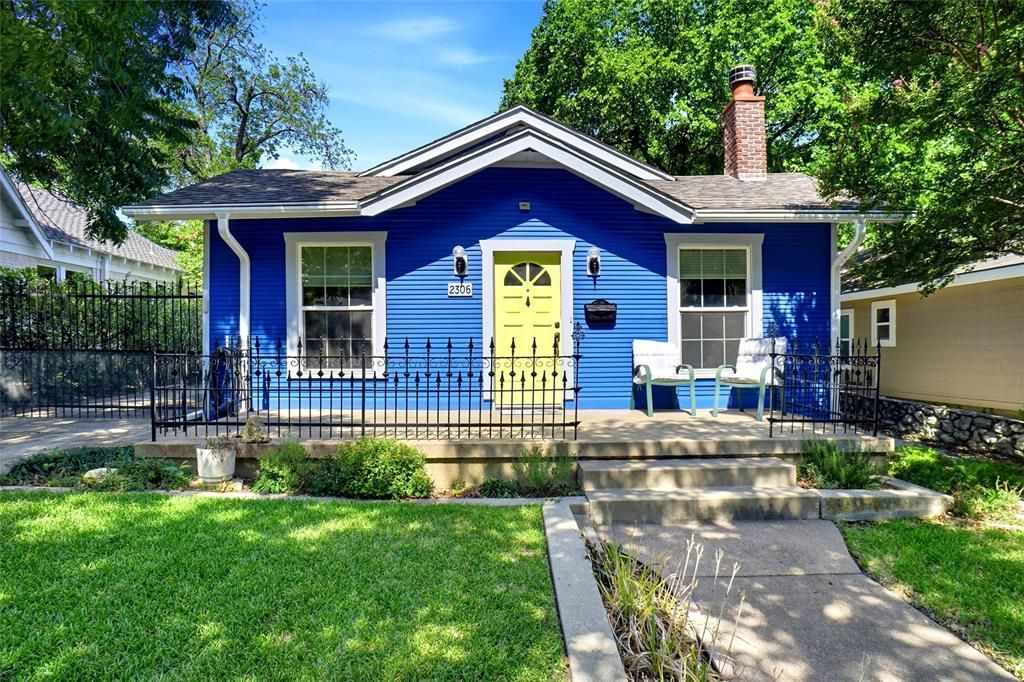
Craftsman bungalow built in 1923 located in desirable Arlington Heights, cultural district close to museums, Dickies Arena, nightlife, shopping, restaurants, downtown Fort Worth and Sundance Square, TCU and more! 3 bedrooms,2 bathrooms, 2 car carport. The adorable home is clean and well maintained and is move-in ready for new owners! The guesthouse has a full bathroom and is ready to be finished, potential apartment, studio, office endless options await and is not included in square footage. The home has hardwood flooring throughout, great storage, natural light to brighten up the space. The kitchen has been completely updated and enlarged making it an cook and entertainers dream with a huge island & abundant cabinets and counters. Both bathrooms have been fully updated. The utility room has been enlarged and has a folding counter and sink and has room for freezer! Backyard is fenced, automatic driveway gate leading to the 2 car carport. Refrigerator in kitchen, full size stackable washer and dryer, and freezer chest in utility room all convey.
Property Features
Property Type: Residential - Single Family
Cooling: Ceiling Fan(s), Central Air, Electric
Fireplaces: 1
Heating: Central, Fireplace(s)
Home Style: Craftsman, Traditional
Lot Size: 0.19 Acres
Roof Type: Composition, Shingle
Year Built: 1923
Amenities
Cable TV Available
Cedar Closet(s)
Decorative Lighting
Double Vanity
High Speed Internet Available
Kitchen Island
Walk-In Closet(s)
Feature Descriptions
Appliances: Dishwasher, Disposal, Dryer, Gas Range, Gas Water Heater, Microwave, Refrigerator, Vented Exhaust Fan, Washer
Exterior: Siding, Wood
Fencing: Fenced, Front Yard, Metal, Perimeter, Rock/Stone, Wrought Iron
Fireplace: Brick, Living Room, Wood Burning
Flooring: Ceramic Tile, Hardwood
Laundry: Electric Dryer Hookup, Utility Room, Stacked W/D Area, Dryer Hookup, Washer Hookup
Lot: Few Trees, Interior Lot, Landscaped, Sprinkler System, Subdivision
Parcel#: 01274260
Parking: Covered, Detached Carport, Gated
Parking Notes: Covered, Detached Carport, Gated
Utilities: City Sewer, City Water, Curbs, Electricity Connected, Individual Gas Meter, Individual Water Meter, Natural Gas Available, Sidewalk
Room Sizes
Bath-Primary: 8.00 x 10.00 Level - 1
Bedroom-Primary: 13.00 x 11.00 Level - 1
Bedroom: 13.00 x 11.00 Level - 1
Bedroom: 11.00 x 11.00 Level - 1
Bath-Full: 7.00 x 8.00 Level - 1
Breakfast Room: 15.00 x 10.00 Level - 1
Dining Room: 14.00 x 15.00 Level - 1
Kitchen: 15.00 x 15.00 Level - 1
Laundry: 10.00 x 9.00 Level - 1
Living Room: 15.00 x 16.00 Level - 1
Local Schools
Elementary School: Southhimou
School District: Fort Worth ISD
Listed By / Shown By
Listed By
Agency Name: RE/MAX Trinity
Agency Contact: 817-870-1600
Agent Name: Darla Lorenson

Shown By
Agent Name: Denise Davidson
Agent Phone: (254) 644-5599
Agency Title: Kelly, Realtors

Estimate Your Payment
Estimated Payment
$ 1,296.38 per month $1,146.17 Principal & Interest $0.00 Property Tax (data not provided by mls) $150.21 Homeowner's InsuranceChange Payment Information



 The data relating to real estate for sale on this web site comes in part from the IDX of the Multiple Listing Service of NTREIS. The data on this site may not be reproduced or redistributed and is only for those individuals viewing this web site. Real estate listings held by brokerage firms other than the brokers/agents with their own information using this site are marked with the NTREIS thumbnail logo and detailed information about them includes the name of the listing broker(s).
Privacy Policy / DMCA Notice / ADA Accessibility


This site is hosted, designed and copyright
© 1994 - 2026 by
Delta Media Group, Inc. -- Patent Pending --
Agent License Information: 624153
2306 Western Avenue | MLS# 21340205
This single family home located at 2306 Western Avenue, Fort Worth, TX 76107 is currently listed for sale with an asking price of $515,000. This property was built in 1923 and has 3 bedrooms and 2 full baths with 1708 sq. ft. Western Avenue is located in the Hillcrest Add subdivision within the Fort Worth ISD school district. Search Hillcrest Add real estate on denisedavidson.kellyrealtors.com today.