


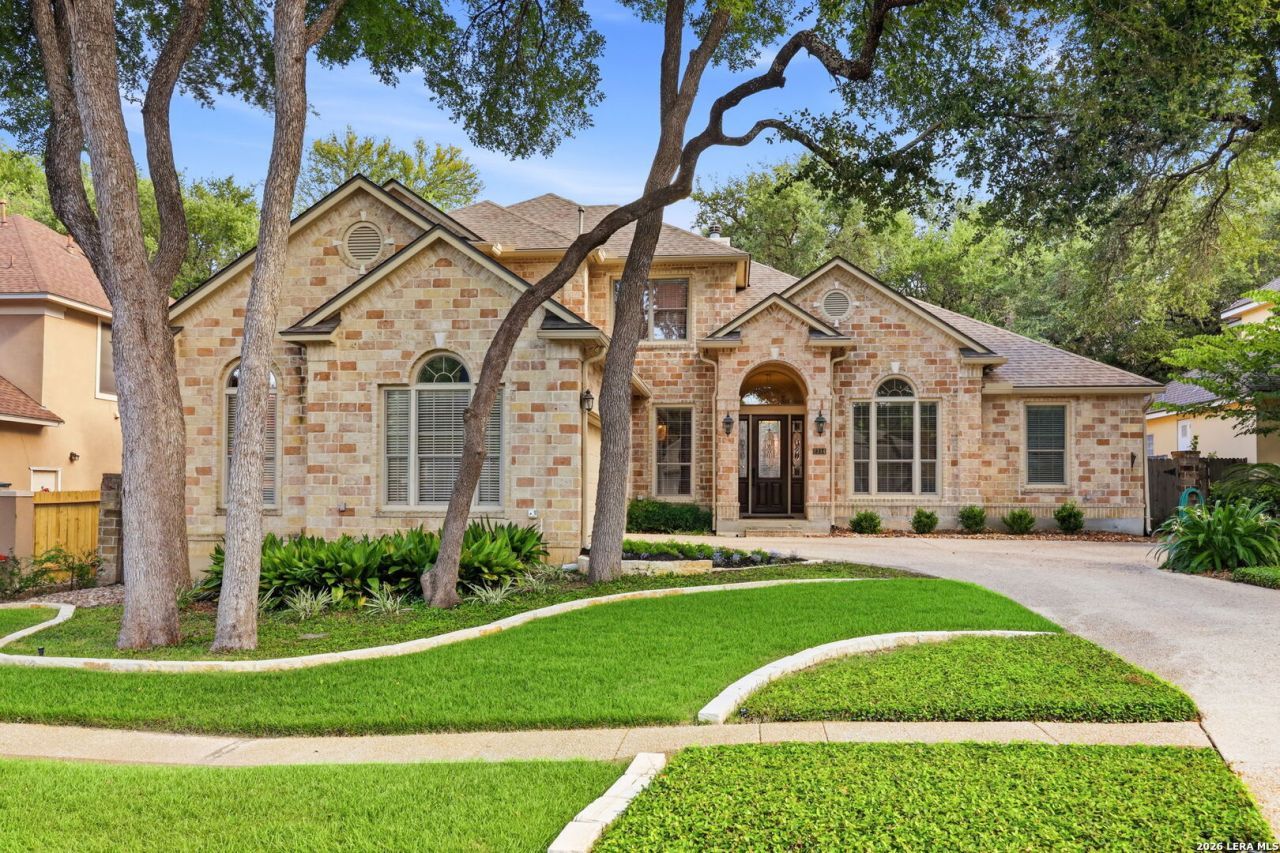


BEDS5
BATHS3 full 1 partial
SQUARE FEET3,497
MLS#1998102
STATUSActive Option
PROPERTY TYPEResidential - Single Family
SUBDIVISIONOakwood
SCHOOLNorth East ISD
Property Description
Beautifully updated family home in the gated community of Oakwood, offering the perfect combination of modern updates, flexible living space, and an unbeatable location. Thoughtfully remodeled by the current owners, this move-in-ready residence features updated flooring, upgraded appliances, designer lighting, and contemporary plumbing fixtures throughout. Soaring ceilings and an open-concept floor plan create an inviting atmosphere filled with natural light, making the home ideal for both everyday living and entertaining. The versatile five-bedroom layout includes a flexible fifth bedroom that can easily serve as a home office, media room, game room, or guest suite. The spacious master suite is a true retreat, complete with a private sitting room featuring its own fireplace-an ideal space for reading, relaxing, or exercising. A generously sized walk-in closet provides abundant storage and enhances the suites luxurious feel. Step outside to an oversized, private backyard with expansive lawn space and a generous patio, offering plenty of room for entertaining, family gatherings, pets, or play. Major capital improvements provide exceptional peace of mind, including a new roof (2021), HVAC systems replaced in 2023 and 2024, and a new water heater installed in 2025. Located in the desirable gated neighborhood of Oakwood, residents enjoy privacy while remaining just minutes from premier shopping, dining, medical centers, highly regarded schools, and major highways. Combining thoughtful updates, flexible living spaces, and timeless comfort, this exceptional home is ready for its next owners.
Property Features
Property Type: Residential - Single Family
Cooling: Two Central
Fenced: Yes
Fireplaces: 2
Fuel Type: Natural Gas
Heating: Central
Home Style: Two Story, Traditional
Lot Size: 0.28 Acres
Roof Type: Composition
Stories: 2.0
Taxes: $13,015
Year Built: 1999
Feature Descriptions
Accessibility: First Floor Bath, Full Bath/Bed on 1st Flr, First Floor Bedroom
Builder Name: Covenant
Days on Site: 17
Exterior: Patio Slab, Covered Patio, Privacy Fence, Sprinkler System, Double Pane Windows, Storage Building/Shed, Has Gutters, Mature Trees
Exterior: Brick, Siding
Fireplace: Living Room, Primary Bedroom
Flooring: Carpeting, Ceramic Tile, Wood
Foundation: Slab
Hoa Fee: 363/Quarterly
HOA Mandatory: Yes
HOA Name: OAKWOOD OWNERS ASSOCIATION
Home Faces: North
Hot Tub: Yes
Improvements: Street Paved, Curbs, Street Gutters, Sidewalks, Streetlights
Inclusions: Washer Connection, Dryer Connection, Cook Top, Self-Cleaning Oven, Microwave Oven, Stove/Range, Gas Cooking, Refrigerator, Disposal, Dishwasher, Trash Compactor, Ice Maker Connection, Water Softener (owned), Vent Fan, Smoke Alarm, Security System (Owned), Pre-Wired for S
Interior: Three Living Area, Separate Dining Room, Eat-In Kitchen, Two Eating Areas, Island Kitchen, Breakfast Bar, Walk-In Pantry, Study/Library, Game Room, Utility Room Inside, High Ceilings, Open Floor Plan, Pull Down Storage, Cable TV Available, High Speed Internet, Laundry Main Level, Laundry Room, Telephone, Walk in Closets, Attic - Finished, Attic - Floored, Attic - Pull Down Stairs
Lot: Cul-de-Sac/Dead End,1/4 - 1/2 Acre
Multiple HOA: No
Neighborhood Amenities: Controlled Access, Pool, Tennis, Park/Playground, Basketball Court
Parking: Two Car Garage, Attached
Pool/Spa: Hot Tub
Security: yes
Supplier - Electric: CPS
Supplier - Garbage: CITY
Supplier - Gas: CPS
Supplier - Sewer: SAWS
Supplier - Water: SAWS
Tax By Multiple Counties: No
Type: Single Family Detached
Water/Sewer: Water System, Sewer System
Windows: All Remain
Room Sizes
Bedroom 2: 14 X 11
Bedroom 3: 13 X 10
Bedroom 4: 14 X 10
Bedroom 5: 10 X 12
Kitchen: 14 X 15
Breakfast Room: 10 X 10
Dining Room: 12 X 10
Living Room: 14 X 12
Family Room: 14 X 15
Utility Room: 8 X 11
Study/Office: 10 X 12
E X try: 7 X 12
Game Room: 10 X 12
Local Schools
High School: Churchill
Middle School: Eisenhower
Elementary School: Huebner
School District: North East ISD
Listed By / Shown By
Listed By
Agency Name: San Antonio Portfolio KW RE
Agency Phone: (210) 698-9996
Shown By
Agent Name: Denise Davidson
Agent Phone: (254) 644-5599
Agency Title: Kelly, Realtors
Agency Email: info@kellyrealtors.com
Agency Text: (254) 717-6447

Estimate Your Payment
Estimated Payment
$ 2,909.58 per month $1,613.54 Principal & Interest $1,084.58 Property Tax $211.46 Homeowner's InsuranceChange Payment Information



Privacy Policy / DMCA Notice / ADA Accessibility


This site is hosted, designed and copyright
© 1994 - 2026 by
Delta Media Group, Inc. -- Patent Pending --
Agent License Information: 624153
2314 Buroak Rdg | MLS# 1998102
This single family home located at 2314 Buroak Rdg, San Antonio, TX 78248 is currently listed for sale with an asking price of $725,000. This property was built in 1999 and has 5 bedrooms and 3 full and 1 partial baths with 3497 sq. ft. Buroak Rdg is located in the Oakwood subdivision within the North East ISD school district. Search Oakwood real estate on denisedavidson.kellyrealtors.com today.