




BEDS4
BATHS2 full 1 partial
SQUARE FEET3,026
MLS#1949022
STATUSActive
PROPERTY TYPEResidential - Single Family
SUBDIVISIONLAUREL MOUNTAIN RANCH
SCHOOLNorthside
Property Description
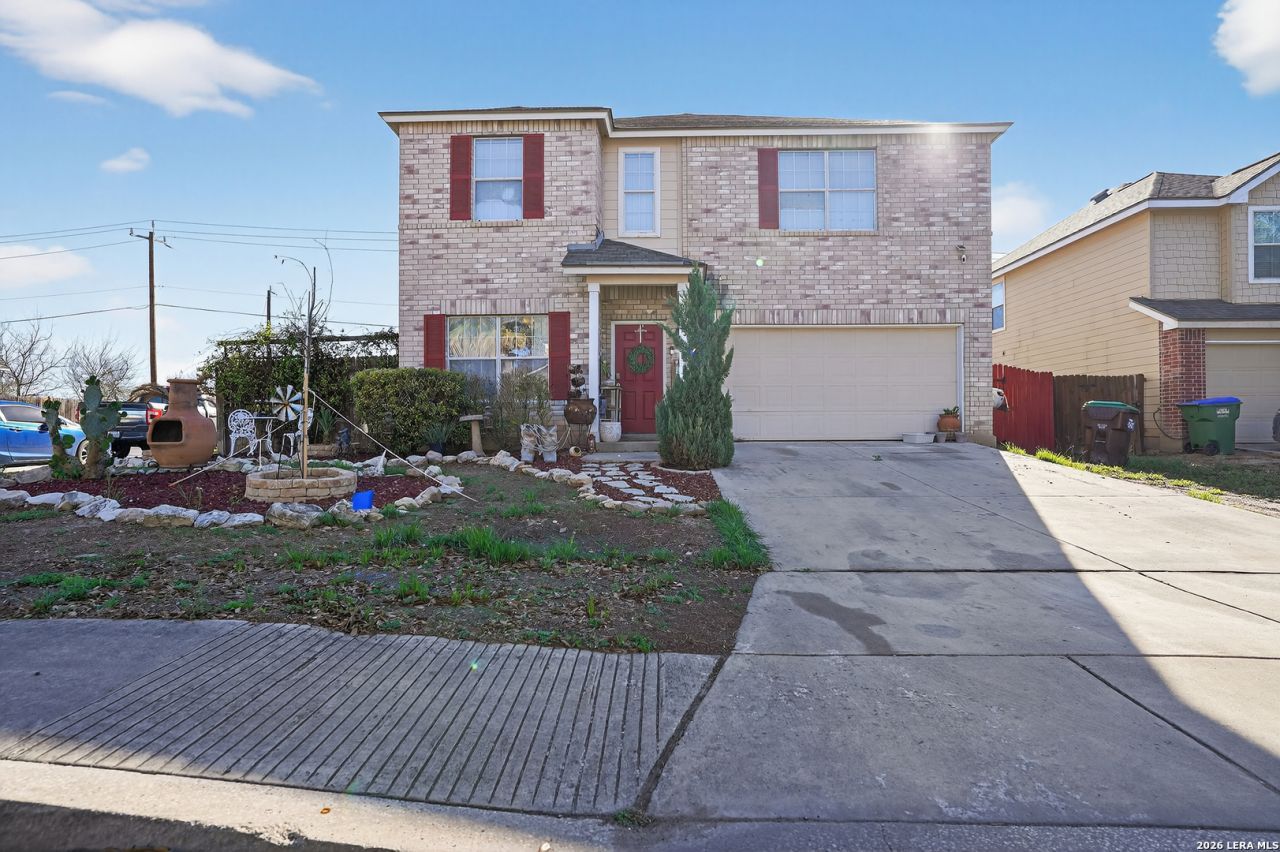
Over 3,000 square feet for $275,000 that kind of value is rare in San Antonio right now. This 4 bed, 3 bath two-story delivers real space with a layout that actually works. The kitchen opens into the main living area so the home feels connected, not compartmentalized. Separate living and dining areas on the main level give the whole family room to breathe. Upstairs, the primary suite stands out en suite bath, walk-in closet with real storage, and enough space to feel like a retreat. Three additional full-sized bedrooms with real closets, plus a second living area that flexes as a game room, office, or media room. Built in 2006. Low HOA. Quick access to 1604 and 151 puts the entire west side within easy reach. This is a lot of house for the money; priced to move.
Property Features
Property Type: Residential - Single Family
Cooling: One Central
Fuel Type: Electric
Heating: Central
Home Style: Two Story
Lot Size: 0.12 Acres
Roof Type: Composition
Stories: 2.0
Taxes: $5,504
Year Built: 2006
Feature Descriptions
Builder Name: Standard PAcific
Currenty Leased: No
Days on Site: 131
Energy Efficient: Smart Electric Meter, Programmable Thermostat,12"+ Attic Insulation, Radiant Barrier, Ceiling Fans
Exterior: Brick
Flooring: Wood, Unstained Concrete
Foundation: Slab
Hoa Fee: 87.5/Quarterly
HOA Mandatory: Yes
HOA Name: HOA FOR SEALE SUBDIVISION, INC.
Improvements: Street Paved, Curbs, Street Gutters, Sidewalks, Streetlights, Interstate Hwy - 1 Mile or less
Inclusions: Ceiling Fans, Washer Connection, Dryer Connection
Interior: Three Living Area, Liv/Din Combo, Eat-In Kitchen, Island Kitchen, Breakfast Bar, Walk-In Pantry, Game Room, Utility Room Inside, High Ceilings, Open Floor Plan
Lot: Corner
Multiple HOA: No
Neighborhood Amenities: Pool, Park/Playground
Parking: Two Car Garage
Pool/Spa: None
Tax By Multiple Counties: No
Type: Single Family Detached
Water/Sewer: City
Windows: All Remain
Room Sizes
Bedroom 2: 11 X 13
Bedroom 3: 13 X 14
Bedroom 4: 13 X 12
Kitchen: 14 X 17
Dining Room: 11 X 13
Living Room: 23 X 15
Local Schools
High School: William Brennan
Middle School: Luna
Elementary School: Behlau Elementary
School District: Northside
Listed By / Shown By
Listed By
Agency Name: The Agency San Antonio
Agency Phone: (210) 963-9993
Shown By
Agent Name: Denise Davidson
Agent Phone: (254) 644-5599
Agency Title: Kelly, Realtors
Agency Email: info@kellyrealtors.com
Agency Text: (254) 717-6447

Estimate Your Payment
Estimated Payment
$ 1,150.91 per month $612.03 Principal & Interest $458.67 Property Tax $80.21 Homeowner's InsuranceChange Payment Information



Privacy Policy / DMCA Notice / ADA Accessibility


This site is hosted, designed and copyright
© 1994 - 2026 by
Delta Media Group, Inc. -- Patent Pending --
Agent License Information: 624153
2338 Baxter | MLS# 1949022
This single family home located at 2338 Baxter, San Antonio, TX 78245 is currently listed for sale with an asking price of $275,000. This property was built in 2006 and has 4 bedrooms and 2 full and 1 partial baths with 3026 sq. ft. Baxter is located in the LAUREL MOUNTAIN RANCH subdivision within the Northside school district. Search LAUREL MOUNTAIN RANCH real estate on denisedavidson.kellyrealtors.com today.