




BEDS4
BATHS3 full 2 partial
SQUARE FEET3,270
MLS#2003298
STATUSNew
PROPERTY TYPERental - Single Family
SUBDIVISIONTHE FOUNTAINS AT DEE
SCHOOLNorth East ISD
Property Description
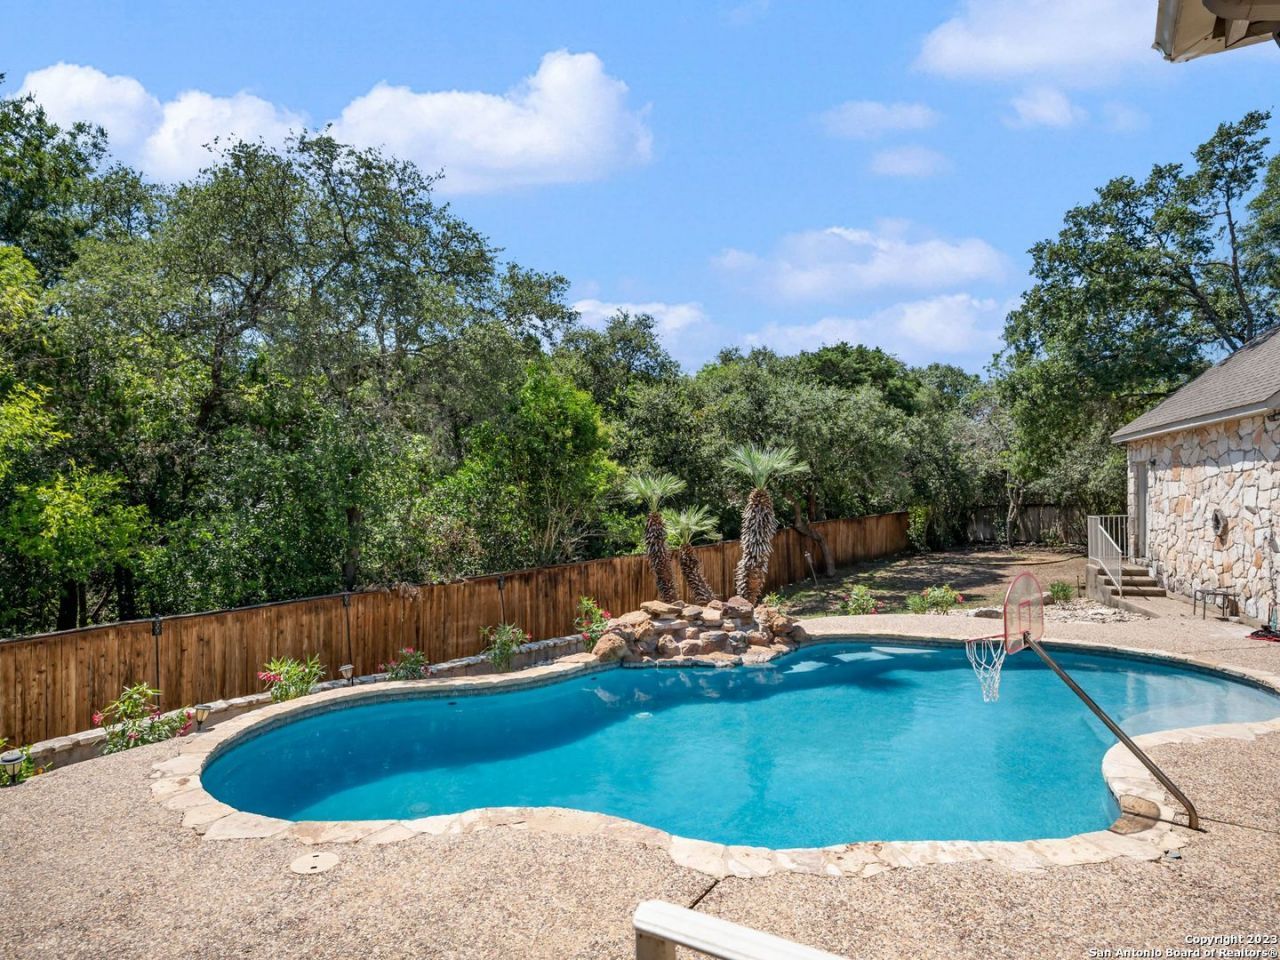
Located in the Fountains at Deerfield and at the end of a cul-de-sac, this home offers privacy for a family or someone looking for extra space. The main family area opens directly onto the pool and 3 living spaces allow for an ideal setup. A large mudroom, central vacuum system, water softener system, automatic hot water valve, and cabinets outfitted with organization systems are just a few amenities. Ample storage & walk-in closets throughout. A gorgeous pool and large backyard make for perfect entertaining.
Property Features
Property Type: Rental - Single Family
Cooling: Three+ Central
Fenced: Yes
Fuel Type: Natural Gas
Heating: Central
Home Style: Two Story, Traditional
Lot Size: 0.37 Acres
Roof Type: Composition
Year Built: 1998
Feature Descriptions
Builder Name: UNKNOWN
Exterior: 4 Sides Masonry, Stone/Rock, Siding, Cement Fiber
Exterior: Patio Slab, Covered Patio, Deck/Balcony, Privacy Fence, Sprinkler System, Double Pane Windows, Has Gutters
Fireplace: One, Living Room
Foundation: Slab
Inclusions: Ceiling Fans, Chandelier, Central Vacuum, Washer Connection, Dryer Connection, Washer, Dryer, Cook Top, Built-In Oven, Self-Cleaning Oven, Microwave Oven, Gas Cooking, Refrigerator, Disposal, Dishwasher, Trash Compactor, Ice Maker Connection, Water Softener (owned), Vent F
Interior: Three Living Area, Two Eating Areas, Island Kitchen, Utility Room Inside, High Ceilings, Open Floor Plan, Cable TV Available, High Speed Internet, Laundry Main Level, Laundry Room, Walk in Closets, Attic - Expandable, Attic - Partially Floored
Lot: Cul-de-Sac/Dead End, Mature Trees (ext feat), Level
Miscellaneous: Owner-Manager
Neighborhood Amenities: Clubhouse, Pool, Jogging Trail, Playground, Tennis Court, Sports Court
Parking: Two Car Garage, Oversized
Pool/Spa: In Ground Pool, Fenced Pool, Pools Sweep
Supplier - Electric: CPS
Supplier - Garbage: CITY
Supplier - Gas: CPS
Supplier - Sewer: SAWS
Supplier - Water: SAWS
Swimming Pool: Yes
Type: Single Family Detached
Water/Sewer: Sewer System, City
Windows: Some Remain
Room Sizes
Bedroom 2: 15 X 12
Bedroom 3: 13 X 12
Bedroom 4: 12 X 11
Kitchen: 14 X 10
Breakfast Room: 14 X 10
Dining Room: 15 X 13
Living Room: 17 X 11
Family Room: 19 X 14
Utility Room: 19 X 6
E X try: 13 X 11
Local Schools
High School: Call District
Middle School: Call District
Elementary School: Call District
School District: North East ISD
Listed By / Shown By
Listed By
Agency Name: Derive Development
Agency Phone: (210) 999-1060
Shown By
Agent Name: Denise Davidson
Agent Phone: (254) 644-5599
Agency Title: Kelly, Realtors
Agency Email: info@kellyrealtors.com
Agency Text: (254) 717-6447




Privacy Policy / DMCA Notice / ADA Accessibility


This site is hosted, designed and copyright
© 1994 - 2026 by
Delta Media Group, Inc. -- Patent Pending --
Agent License Information: 624153
2342 Fountain Way | MLS# 2003298
This property located at 2342 Fountain Way, San Antonio, TX 78248 is currently listed for rent with an asking price of $4,200 / Monthly. Fountain Way is located within the North East ISD school district. Search San Antonio real estate on denisedavidson.kellyrealtors.com today.