




BEDS5
BATHS5 full
SQUARE FEET5,089
MLS#21305223
STATUSActive
PROPERTY TYPEResidential - Single Family
SUBDIVISIONWildwood Add
SCHOOLKeller ISD
Property Description
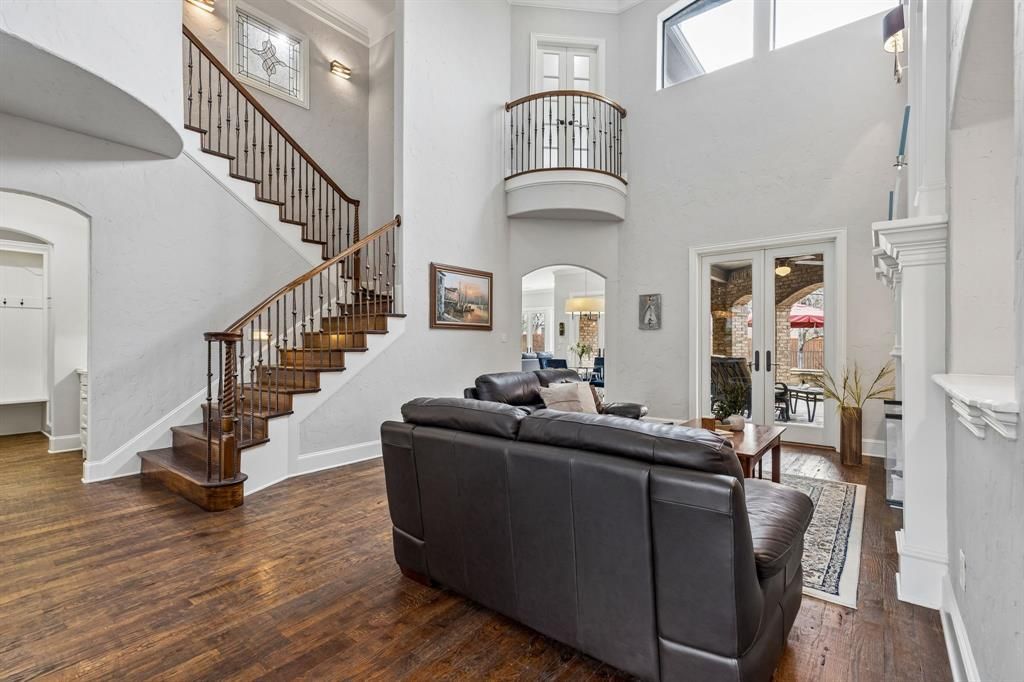
Located in the Wildwood community of Keller Texas 76262 in Tarrant County & zoned to Keller ISD, this 5 bedroom, 5 full bathroom custom home offers approximately 5,089 square feet of two story living on a 0.48 acre lot near Southlake, Westlake & North Fort Worth. The location provides convenient access to Hwy 114, Hwy 170, Hwy 377 & I35W, while remaining close to shopping, dining, parks & DFW Airport. Buyers exploring homes in Wildwood in Keller Texas 76262 may appreciate the combination of privacy, established surroundings & highly regarded Keller ISD schools. If you are searching for luxury homes in Keller Texas within Keller ISD, the layout offers expansive living areas, a dedicated office, media room, game room & multiple ensuite bedrooms designed for both entertaining & everyday functionality. The main living spaces feature soaring ceilings, oak hardwood flooring, plantation shutters & multiple gas fireplaces, creating warmth & architectural character throughout. The kitchen is designed for hosting with a professional style gas range, double ovens, copper sink, built-in ice maker, pot filler, large island & walk-in pantry. The primary suite provides a private retreat with dual vanities, jetted tub, frameless shower & spacious walk-in closets. Upstairs living spaces include a media room with screen & speakers, game room with wet bar & Juliet balcony, while secondary bedrooms offer comfort & flexibility. Outdoor living creates a resort-style setting with a heated saltwater pool & spa, automatic cover, water features, outdoor kitchen, fireplace, covered patio & Italian-style pergola. Additional features include landscape lighting, smart irrigation, oversized 3 car garage with epoxy flooring & gated driveway access. The home is served by Florence Elementary, Keller Middle School & Keller High School within Keller ISD. This property offers a strong combination of luxury finishes, resort-style outdoor living & positioning within the Keller Texas 76262 luxury market.
Property Features
Property Type: Residential - Single Family
Cooling: Ceiling Fan(s), Central Air, Electric
Fireplaces: 4
Garage: 3 car attached
Heating: Central, Natural Gas
Home Style: Traditional
Lot Size: 0.48 Acres
Roof Type: Composition
Year Built: 2005
Amenities
Built-in Features
Cable TV Available
Decorative Lighting
Eat-in Kitchen
High Speed Internet Available
Kitchen Island
Multiple Staircases
Open Floorplan
Pantry
Sound System Wiring
Vaulted Ceiling(s)
Walk-In Closet(s)
Wet Bar
Feature Descriptions
Appliances: Built-in Gas Range, Commercial Grade Vent, Dishwasher, Disposal, Electric Oven, Gas Cooktop, Gas Range, Gas Water Heater, Ice Maker, Microwave, Double Oven, Tankless Water Heater, Vented Exhaust Fan
Days on Site: 37
Exclusions: None
Exterior: Brick, Frame, Rock/Stone, Wood
Fireplace: Gas, Gas Logs, Living Room, Masonry, Metal, Outside
Flooring: Carpet, Hardwood, Tile
HOA Fee: 1650/ Annually
Parcel#: 07875142
Parking: Electric Gate, Epoxy Flooring, Garage Door Opener, Garage Faces Front, Garage Faces Side, Garage Single Door, Gated, Oversized, Private
Parking Notes: Electric Gate, Epoxy Flooring, Garage Door Opener, Ga
Pool: Fenced, Heated, Pool Cover, Pool/Spa Combo, Salt Water, Water Feature
Swimming Pool: Yes
Utilities: City Sewer, City Water, Co-op Electric, Electricity Connected, Individual Gas Meter, Individual Water Meter, Natural Gas Available, Sidewalk, Underground Utilities
Room Sizes
Bedroom-Primary: 15.00 x 22.00 Level - 1
Living Room: 23.00 x 22.00 Level - 1
Kitchen: 15.00 x 16.00 Level - 1
Bath-Primary: 11.00 x 14.00 Level - 1
Dining Room: 11.00 x 14.00 Level - 1
Breakfast Room: 11.00 x 15.00 Level - 1
Family Room: 20.00 x 24.00 Level - 1
Office: 13.00 x 14.00 Level - 1
Laundry: 11.00 x 8.00 Level - 1
Bedroom: 13.00 x 13.00 Level - 1
Media Room: 20.00 x 15.00 Level - 2
Game Room: 18.00 x 23.00 Level - 2
Bath-Full: 10.00 x 5.00 Level - 2
Bedroom: 15.00 x 16.00 Level - 2
Bedroom: 17.00 x 14.00 Level - 2
Bedroom: 12.00 x 14.00 Level - 2
Bath-Full: 10.00 x 6.00 Level - 2
Bath-Full: 5.00 x 12.00 Level - 2
Bath-Full: 8.00 x 9.00 Level - 1
Local Schools
Elementary School: Florence
School District: Keller ISD
Listed By / Shown By
Listed By
Agency Name: Redfin Corporation
Agency Contact: 972-954-4791
Agent Name: Crystal Zschirnt

Shown By
Agent Name: Denise Davidson
Agent Phone: (254) 644-5599
Agency Title: Kelly, Realtors

Estimate Your Payment
Estimated Payment
$ 3,901.71 per month $3,449.63 Principal & Interest $0.00 Property Tax (data not provided by mls) $452.08 Homeowner's InsuranceChange Payment Information



 The data relating to real estate for sale on this web site comes in part from the IDX of the Multiple Listing Service of NTREIS. The data on this site may not be reproduced or redistributed and is only for those individuals viewing this web site. Real estate listings held by brokerage firms other than the brokers/agents with their own information using this site are marked with the NTREIS thumbnail logo and detailed information about them includes the name of the listing broker(s).
Privacy Policy / DMCA Notice / ADA Accessibility


This site is hosted, designed and copyright
© 1994 - 2026 by
Delta Media Group, Inc. -- Patent Pending --
Agent License Information: 624153
2349 Tall Woods Trail | MLS# 21305223
This single family home located at 2349 Tall Woods Trail, Keller, TX 76262 is currently listed for sale with an asking price of $1,550,000. This property was built in 2005 and has 5 bedrooms and 5 full baths with 5089 sq. ft. Tall Woods Trail is located in the Wildwood Add subdivision within the Keller ISD school district. Search Wildwood Add real estate on denisedavidson.kellyrealtors.com today.