




BEDS3
BATHS2 full
SQUARE FEET1,863
MLS#21233130
STATUSActive
PROPERTY TYPEResidential - Single Family
SUBDIVISIONDiamond Oaks Ph 03
SCHOOLWeatherford ISD
Property Description
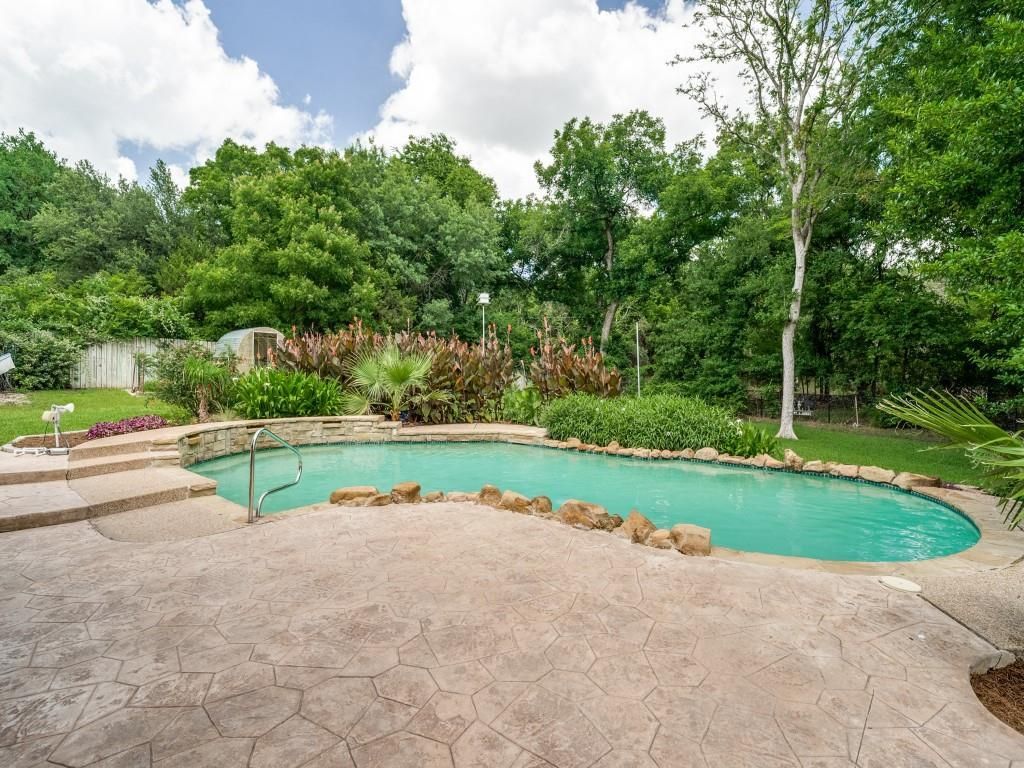
Experience the perfect blend of comfort, space, and outdoor living in this beautifully updated home located in the established Diamond Oaks neighborhood of Hudson Oaks. Situated on a generous .85-acre lot, this 3-bedroom, 2-bathroom home offers 1,863 square feet of thoughtfully designed living space with updates that make it truly move-in ready.The remodeled kitchen, updated primary bathroom, and newer flooring—completed within the last five years—bring modern style to this classic home. The inviting layout flows seamlessly to the backyard, where you'll find a sparkling pool, covered patio, expansive deck, storm shelter, storage shed, and mature trees that create a beautiful setting for entertaining, relaxing, or enjoying everyday life.With no HOA, you'll have the freedom to enjoy your property without additional restrictions. Conveniently located just minutes from Weatherford, Fort Worth, shopping, dining, and major highways, this home offers the space and amenities many buyers are searching for.Whether you're hosting poolside gatherings, enjoying your morning coffee under the covered patio, or simply appreciating the privacy of a large, tree-filled lot, 241 Southview Drive is ready to welcome you home. Schedule your private showing today and discover everything this exceptional property has to offer.
Property Features
Property Type: Residential - Single Family
Cooling: Ceiling Fan(s), Central Air, Electric
Fireplaces: 1
Garage: 2 car attached
Heating: Central, Electric, Fireplace(s)
Home Style: Traditional
Lot Size: 0.85 Acres
Roof Type: Shingle
Year Built: 1986
Amenities
Cable TV Available
Decorative Lighting
Granite Counters
High Speed Internet Available
Kitchen Island
Open Floorplan
Pantry
Walk-In Closet(s)
Covered Patio/Porch
Rain Gutters
Storm Cellar
Feature Descriptions
Appliances: Dishwasher, Disposal, Electric Cooktop, Electric Oven, Electric Water Heater, Microwave, Double Oven
Days on Site: 42
Exclusions: Large Mounted Fish in the backyard.
Exterior: Brick
Fencing: Back Yard, Chain Link, Wood
Fireplace: Blower Fan, Den, Gas Logs, Living Room, Propane, Stone
Flooring: Ceramic Tile
Laundry: Electric Dryer Hookup, Utility Room, Full Size W/D Area, Stacked W/D Area, Washer Hookup
Lot: Landscaped, Many Trees, Subdivision
Parcel#: R000006821
Parking: Garage Faces Side, Garage Single Door
Parking Notes: Garage Faces Side, Garage Single Door
Patio/Porch: Covered
Pool: Fenced, In Ground, Outdoor Pool, Pump, Water Feature
Swimming Pool: Yes
Utilities: City Water, Septic
Window: Shutters, Skylights(s)
Local Schools
Elementary School: Ikard
School District: Weatherford ISD
Listed By / Shown By
Listed By
Agency Name: Keller Williams Frisco Stars
Agency Contact: 214-215-1170
Agent Name: Brandi Kelley

Shown By
Agent Name: Denise Davidson
Agent Phone: (254) 644-5599
Agency Title: Kelly, Realtors

Estimate Your Payment
Estimated Payment
$ 1,271.20 per month $1,123.91 Principal & Interest $0.00 Property Tax (data not provided by mls) $147.29 Homeowner's InsuranceChange Payment Information



 The data relating to real estate for sale on this web site comes in part from the IDX of the Multiple Listing Service of NTREIS. The data on this site may not be reproduced or redistributed and is only for those individuals viewing this web site. Real estate listings held by brokerage firms other than the brokers/agents with their own information using this site are marked with the NTREIS thumbnail logo and detailed information about them includes the name of the listing broker(s).
Privacy Policy / DMCA Notice / ADA Accessibility


This site is hosted, designed and copyright
© 1994 - 2026 by
Delta Media Group, Inc. -- Patent Pending --
Agent License Information: 624153
241 Southview Drive | MLS# 21233130
This single family home located at 241 Southview Drive, Hudson Oaks, TX 76087 is currently listed for sale with an asking price of $505,000. This property was built in 1986 and has 3 bedrooms and 2 full baths with 1863 sq. ft. Southview Drive is located in the Diamond Oaks Ph 03 subdivision within the Weatherford ISD school district. Search Diamond Oaks Ph 03 real estate on denisedavidson.kellyrealtors.com today.