




BEDS3
BATHS2 full
SQUARE FEET1,694
MLS#1852900
STATUSActive
PROPERTY TYPEResidential - Single Family
SUBDIVISIONJEFFERSON TERRACE
SCHOOLSan Antonio ISD
Property Description
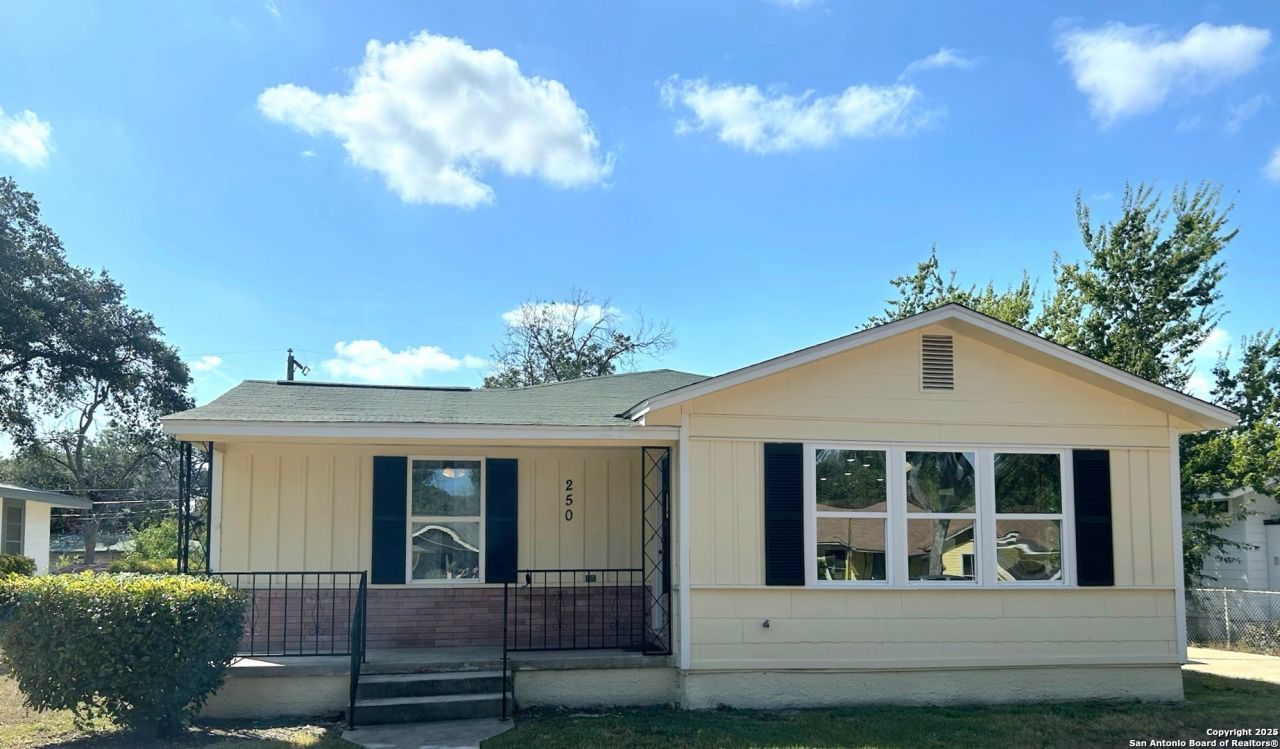
Welcome to your dream home in the heart of Jefferson Terrace. This remodeled one-story beauty boasts modern luxury with an older home feel. The home has an open floor plan with original refinished hardwood floors throughout the home. Home features all new plumbing from drains to sewer main, and all new water lines from street main to the interior of the home with a PEX plumbing which provides a designated interior water valve system allowing easy shut off at a single water source (instead of the entire water supply), brand new HVAC system with updated ducting. The interior boasts new drywall, paint, and foam insulation. Step outside to your newly built covered deck, perfect for entertaining family and friends!
Property Features
Property Type: Residential - Single Family
Cooling: One Central
Fenced: Yes
Fuel Type: Electric
Heating: Central
Home Style: One Story
Lot Size: 0.20 Acres
Roof Type: Composition
Stories: 1.0
Taxes: $6,043
Year Built: 1950
Feature Descriptions
Accessibility: Grab Bars in Bathroom(s), First Floor Bath, Stall Shower
Builder Name: Unknown
Currenty Leased: No
Days on Site: 487
Energy Efficient: 16+ SEER AC, Programmable Thermostat, Double Pane Windows, Variable Speed HVAC, High Efficiency Water Heater, Foam Insulation, Ceiling Fans
Exterior: Covered Patio, Deck/Balcony, Chain Link Fence
Exterior: Siding
Flooring: Wood, Laminate
HOA Mandatory: No
Inclusions: Ceiling Fans, Washer Connection, Dryer Connection, Smoke Alarm, Electric Water Heater, Solid Counter Tops, City Garbage service
Interior: Two Living Area, Two Eating Areas, Breakfast Bar, Utility Room Inside
Neighborhood Amenities: None
Parking: Detached
Pool/Spa: None
Supplier - Electric: CPS
Supplier - Garbage: CITY
Supplier - Water: SAWS
Tax By Multiple Counties: No
Type: Single Family Detached
Water/Sewer: City
Windows: None Remain
Room Sizes
Bedroom 2: 11 X 12
Bedroom 3: 11 X 11
Kitchen: 9 X 18
Dining Room: 10 X 11
Living Room: 17 X 13
Family Room: 17 X 16
Utility Room: 7 X 7
Local Schools
High School: Jefferson
Middle School: Longfellow
Elementary School: Maverick
School District: San Antonio ISD
Listed By / Shown By
Listed By
Agency Name: 1st Choice West
Agency Phone: (210) 310-3148
Shown By
Agent Name: Denise Davidson
Agent Phone: (254) 644-5599
Agency Title: Kelly, Realtors
Agency Email: info@kellyrealtors.com
Agency Text: (254) 717-6447

Estimate Your Payment
Estimated Payment
$ 1,231.06 per month $643.19 Principal & Interest $503.58 Property Tax $84.29 Homeowner's InsuranceChange Payment Information



Privacy Policy / DMCA Notice / ADA Accessibility


This site is hosted, designed and copyright
© 1994 - 2026 by
Delta Media Group, Inc. -- Patent Pending --
Agent License Information: 624153
250 Rosemont Dr | MLS# 1852900
This single family home located at 250 Rosemont Dr, San Antonio, TX 78228 is currently listed for sale with an asking price of $289,000. This property was built in 1950 and has 3 bedrooms and 2 full baths with 1694 sq. ft. Rosemont Dr is located in the JEFFERSON TERRACE subdivision within the San Antonio ISD school district. Search JEFFERSON TERRACE real estate on denisedavidson.kellyrealtors.com today.