




BEDS5
BATHS4 full
SQUARE FEET3,539
MLS#620600
STATUSActive
PROPERTY TYPEResidential - Single Family
SUBDIVISIONHazlewood
SCHOOLLeander ISD
Property Description
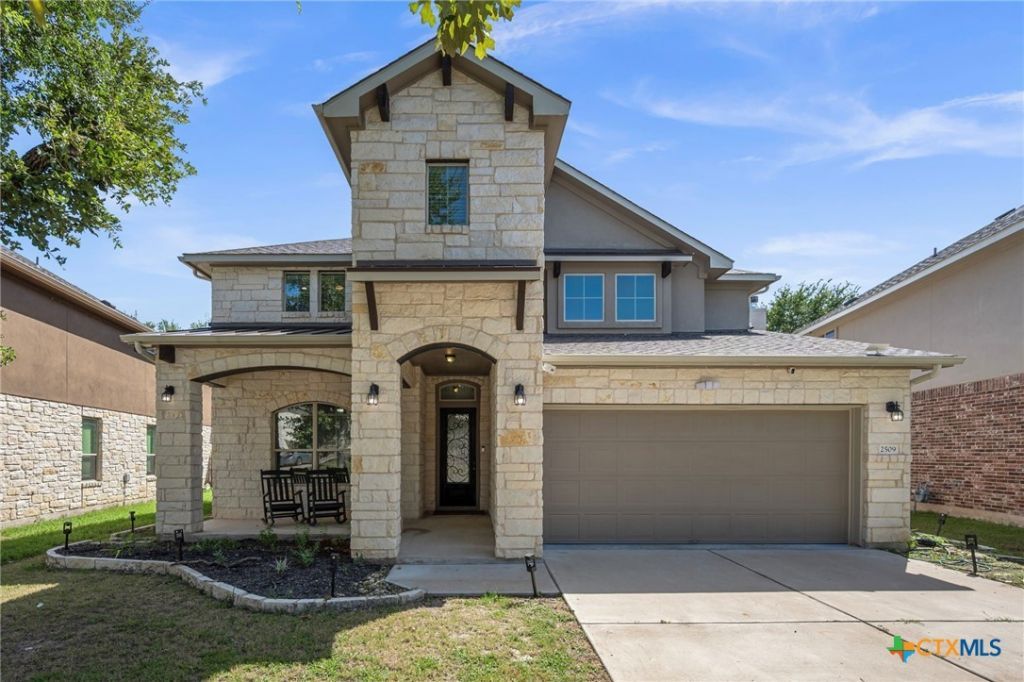
Discover unparalleled living in this exquisite 5-bedroom, 4-bathroom residence located in the serene lakeside community of Leander, TX. A striking stone and stucco exterior welcomes you, complete with a covered entryway and inviting landscaping. Step inside through an ornate glass-paneled door into an open-concept living space that seamlessly connects the kitchen, dining, and living areas. Soaring vaulted ceilings and abundant natural light create an expansive and airy atmosphere. The gourmet kitchen is a chef's delight, featuring white cabinetry, sleek stainless steel appliances, including a dishwasher, microwave, and gas range, alongside a spacious island with a sink and elegant pendant lighting. Recessed lighting and tile flooring extend throughout these main living areas, enhancing the sophisticated ambiance. The dining area, illuminated by a stylish chandelier, provides an elegant setting for every meal. Retreat to the comfortable bedrooms, each offering warm luxury vinyl plank flooring and ceiling fans for optimal comfort. The primary bath is a tranquil oasis, boasting a spacious soaking tub, a glass-enclosed shower, and a double vanity, all finished with pristine tile. French doors open into a functional office space with rich wood-look luxury vinyl plank flooring, ideal for productivity. Additional bathrooms are thoughtfully designed with deep soaking tubs, glass-enclosed showers, and modern vanities. A dedicated fitness space with warm-toned flooring and natural light provides an inviting workout environment. The functional laundry room offers convenient appliances and ample overhead storage. Outside, a private, fenced backyard features a covered patio and a charming wooden pergola, perfect for outdoor relaxation and entertaining. This home is nestled in a vibrant neighborhood, offering lake access, verdant surroundings, and access to community amenities including several pools, playground, sports court and park, ensuring a lifestyle of comfort and leisure.
Property Features
Property Type: Residential - Single Family
Cooling: Central Air, Electric
Garage: 2 car attached
Heating: Central, Natural Gas
Home Style: Traditional
Lot Size: 0.16 Acres
Roof Type: Composition, Shingle
Stories: 2.0
Year Built: 2016
Amenities
Tray Ceiling(s)
Ceiling Fan(s)
Double Vanity
Entrance Foyer
Game Room
Garden Tub/Roman Tub
High Ceilings
Home Office
Primary Downstairs
Multiple Living Areas
Main Level Primary
Open Floorplan
Quartz Counters
Recessed Lighting
Split Bedrooms
Solid Surface Counters
Separate Shower
Walk-In Closet(s)
Breakfast Bar
Eat-in Kitchen
Kitchen Island
Covered Patio
Private Yard
Rain Gutters
Feature Descriptions
Appliances: Dishwasher, Disposal, Gas Range, Gas Water Heater, Some Gas Appliances, Microwave, Range
Body of Water: None
Community Features: Clubhouse, Fishing, Pier, Playground, Park, Sport Court(s), Trails/Paths, Community Pool
Exterior: Brick, Frame, Stone Veneer
Fencing: Privacy, Wood
Fireplace: None
Flooring: Luxury Vinyl Plank, Tile
HOA Fee: 60
Laundry: Washer Hookup, Electric Dryer Hookup, Inside, Laundry Room
Parcel#: R538472
Parking: Attached, Door-Single, Garage
Parking Notes: Attached, Door-Single, Garage
Patio/Porch: Covered, Patio
Pool: Community, In Ground
Security: Smoke Detector(s)
Sewer: Not Connected (at lot), Public Sewer
Utilities: Electricity Available, Natural Gas Available
Water: Not Connected (at lot), Public
Local Schools
High School: Rouse High School
Middle School: Wiley Middle School
Elementary School: Pleasant Hill Elementary School
School District: Leander ISD
Listed By / Shown By
Listed By
Agency Name: Redfin Corporation
Agency Phone: 817-783-4605
Shown By
Agent Name: Denise Davidson
Agent Phone: (254) 644-5599
Agency Title: Kelly, Realtors
Agency Email: info@kellyrealtors.com
Agency Text: (254) 717-6447

Estimate Your Payment
Estimated Payment
$ 1,482.65 per month $1,310.86 Principal & Interest $0.00 Property Tax (data not provided by mls) $171.79 Homeowner's InsuranceChange Payment Information



Privacy Policy / DMCA Notice / ADA Accessibility


This site is hosted, designed and copyright
© 1994 - 2026 by
Delta Media Group, Inc. -- Patent Pending --
Agent License Information: 624153
2509 Etta May Lane | MLS# 620600
This single family home located at 2509 Etta May Lane , Leander, TX 78641 is currently listed for sale with an asking price of $589,000. This property was built in 2016 and has 5 bedrooms and 4 full baths with 3539 sq. ft. Etta May Lane is located in the Hazlewood subdivision within the Leander ISD school district. Search Hazlewood real estate on denisedavidson.kellyrealtors.com today.