




BEDS3
BATHS2 full
SQUARE FEET1,805
MLS#1996809
STATUSActive Option
PROPERTY TYPEResidential - Single Family
SUBDIVISIONJEFFERSON TERRACE
SCHOOLSan Antonio ISD
Property Description
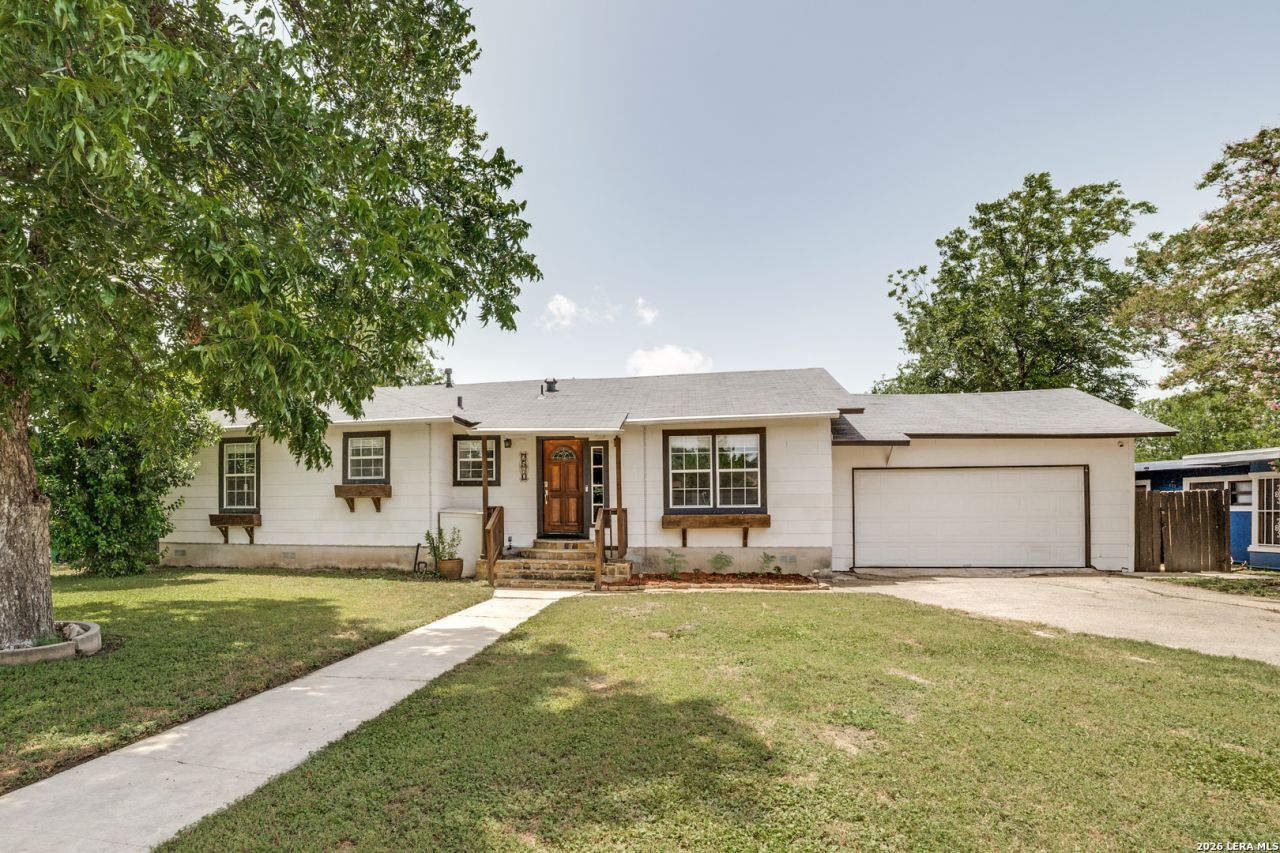
Located in Jefferson Terrace, this beautifully updated one-story home blends timeless character with modern comfort. Fully remodeled in 2017, it offers extensive upgrades including updated electrical, plumbing (2024), windows, insulation, ductwork (2024), a new HVAC system (2024), and a tankless water heater (2022) for lasting peace of mind. Inside, youll find 3 bedrooms, 2 stylish baths, and a dedicated office. The open-concept layout connects the living room, dining area, and kitchen, creating an inviting space for everyday living and easy entertaining. The kitchen features quartz countertops, marble tile, and stainless-steel appliances, including a 5-burner electric range and refrigerator. Updated lighting, and 2-inch blinds give the home a crisp, polished feel, while classic wood floors add warmth and charm to the living and dining areas. The spacious primary suite includes a beautifully remodeled en-suite bath with a walk-in tile shower. Set on an oversized lot, the property also offers a large backyard ideal for relaxing or entertaining, a 2-car detached garage, laundry room, water softener and reverse osmosis water filter. Conveniently located just minutes from The Pearl, the River Walk, Woodlawn Lake, the Medical Center and the Deco District, this home places some of San Antonios most popular destinations close at hand. Dont miss this incredible opportunity to own a stunning home in the highly sought-after Jefferson Terrace neighborhood!
Property Features
Property Type: Residential - Single Family
Cooling: One Central
Fuel Type: Electric
Heating: Central
Home Style: One Story
Lot Size: 0.26 Acres
Roof Type: Composition
Stories: 1.0
Taxes: $5,979
Year Built: 1950
Feature Descriptions
Builder Name: Unknown
Currenty Leased: No
Days on Site: 23
Exterior: Asbestos Shingle
Flooring: Carpeting, Ceramic Tile, Wood
HOA Mandatory: No
Improvements: Curbs, City Street
Inclusions: Ceiling Fans, Washer Connection, Dryer Connection, Microwave Oven, Stove/Range, Disposal, Dishwasher, Water Softener (owned), Pre-Wired for Security, Electric Water Heater, Garage Door Opener, Plumb for Water Softener, City Garbage service
Interior: One Living Area, Separate Dining Room, Walk-In Pantry, Study/Library, Utility Area in Garage,1st Floor Lvl/No Steps, Laundry Main Level, Laundry in Garage, Laundry Room, Walk in Closets
Lot: 1/4 - 1/2 Acre
Neighborhood Amenities: Other - See Remarks
Parking: Two Car Garage
Pool/Spa: None
Supplier - Electric: CPS
Supplier - Garbage: CITY
Supplier - Sewer: SAWS
Supplier - Water: SAWS
Tax By Multiple Counties: No
Type: Single Family Detached
Water/Sewer: Water System, Sewer System, City
Windows: All Remain
Room Sizes
Bedroom 2: 12 X 11
Bedroom 3: 12 X 11
Kitchen: 8 X 15
Dining Room: 12 X 11
Living Room: 20 X 13
Local Schools
High School: Jefferson
Middle School: Longfellow
Elementary School: Madison
School District: San Antonio ISD
Listed By / Shown By
Listed By
Agency Name: Ashton Galo Realty
Agency Phone: (210) 268-8367
Shown By
Agent Name: Denise Davidson
Agent Phone: (254) 644-5599
Agency Title: Kelly, Realtors
Agency Email: info@kellyrealtors.com
Agency Text: (254) 717-6447

Estimate Your Payment
Estimated Payment
$ 1,190.49 per month $612.03 Principal & Interest $498.25 Property Tax $80.21 Homeowner's InsuranceChange Payment Information



Privacy Policy / DMCA Notice / ADA Accessibility


This site is hosted, designed and copyright
© 1994 - 2026 by
Delta Media Group, Inc. -- Patent Pending --
Agent License Information: 624153
2540 W Summit Ave | MLS# 1996809
This single family home located at 2540 W Summit Ave, San Antonio, TX 78228 is currently listed for sale with an asking price of $275,000. This property was built in 1950 and has 3 bedrooms and 2 full baths with 1805 sq. ft. W Summit Ave is located in the JEFFERSON TERRACE subdivision within the San Antonio ISD school district. Search JEFFERSON TERRACE real estate on denisedavidson.kellyrealtors.com today.