




BEDS5
BATHS2 full 1 partial
SQUARE FEET2,139
MLS#1998256
STATUSPrice Change
PROPERTY TYPERental - Single Family
SUBDIVISIONCHAMPIONS PARK
SCHOOLMedina Valley ISD
Property Description
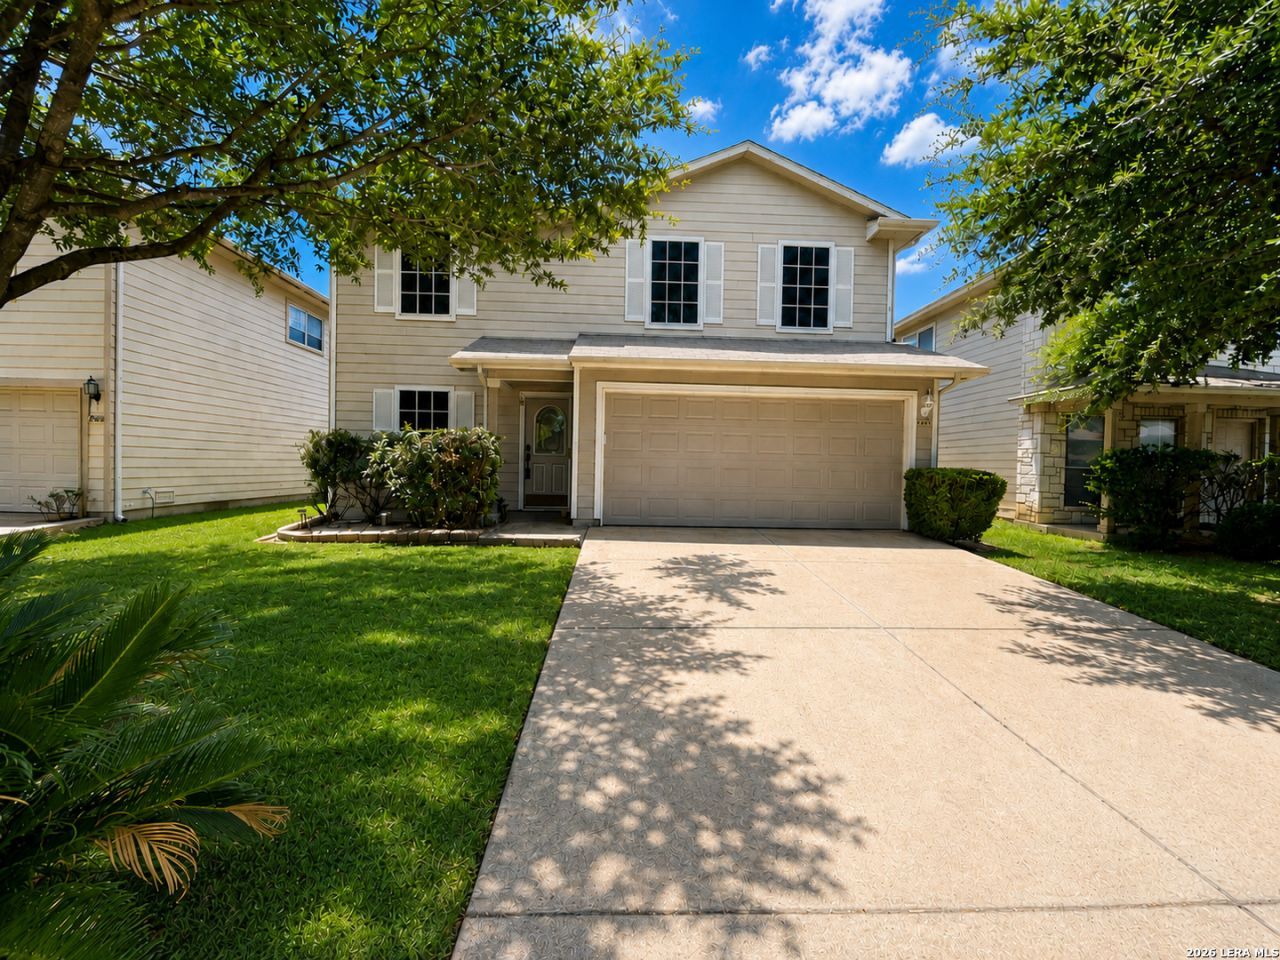
**NO PETS ALLOWED** Welcome to this spacious and beautifully designed home, offering a versatile layout with multiple living spaces and thoughtful upgrades throughout. Featuring an open floor plan, this home combines comfort and functionality with a blend of carpet, ceramic tile and vinyl flooring, a dedicated dining room, a welcoming living room and a second living area upstairs that provides the perfect space for a media room, game room or home office. An alarm system, cozy fireplace, programmable HVAC thermostat and water softener add convenience and peace of mind. The well-appointed kitchen is designed for both everyday living and entertaining, featuring a large island, electric glass cooktop, dishwasher, microwave, pantry, refrigerator and a reverse osmosis drinking water system for fresh, filtered water right at the sink. Conveniently located upstairs, the laundry room includes washer and dryer hookups. The primary suite is privately situated on the main floor and offers a relaxing retreat with a spacious ensuite bath complete with a double vanity, garden tub, separate walk-in shower and an oversized walk-in closet. Step outside to enjoy the beautifully shaded backyard featuring mature trees, a covered patio, a deck/gazebo, a privacy fence, gutters and two storage buildings, providing plenty of room for outdoor living, hobbies and extra storage. Additional highlights include a two-car garage with an automatic door opener. Residents also enjoy access to community amenities including a basketball court, park, playground and the convenience of nearby shopping. "*PET APPS $30 with credit card/debit payment per profile or $25 by ACH per profile. All information in this marketing material is deemed reliable but is not guaranteed. Prospective tenants are advised to independently verify all information, including property features, availability, and lease terms, to their satisfaction. *some marketing photos may be virtually staged images*"
Property Features
Property Type: Rental - Single Family
Cooling: One Central, Heat Pump
Fenced: Yes
Fuel Type: Electric
Heating: Central, Heat Pump
Home Style: Two Story
Lot Size: 0.11 Acres
Roof Type: Composition
Year Built: 2006
Feature Descriptions
Accessibility: Level Lot, Level Drive, First Floor Bath, First Floor Bedroom, Stall Shower
Builder Name: LEGACY
Days on Site: 17
Exterior: Siding
Exterior: Patio Slab, Covered Patio, Deck/Balcony, Privacy Fence, Double Pane Windows, Storage Building/Shed, Gazebo, Has Gutters, Mature Trees
Fireplace: One, Living Room
Foundation: Slab
Inclusions: Ceiling Fans, Chandelier, Washer Connection, Dryer Connection, Microwave Oven, Stove/Range, Refrigerator, Disposal, Dishwasher, Ice Maker Connection, Water Softener (owned), Vent Fan, Smoke Alarm, Security System (Owned), Pre-Wired for Security, Electric Water Heater, Ga
Interior: Two Living Area, Separate Dining Room, Island Kitchen, Breakfast Bar,1st Floor Lvl/No Steps, Open Floor Plan, Cable TV Available, High Speed Internet, Laundry Upper Level, Laundry Room, Walk in Closets, Attic - Access only
Lot: Mature Trees (ext feat), Level
Lot Dimensions: 45x110
Miscellaneous: Owner-Manager
Neighborhood Amenities: Playground, Near Shopping, Basketball Court
Parking: Two Car Garage, Attached
Pool/Spa: None
Security: yes
Supplier - Electric: CPS
Supplier - Garbage: TIGER
Supplier - Gas: N/A
Supplier - Sewer: SAWS
Supplier - Water: SAWS
Type: Single Family Detached
Water/Sewer: Water System, Sewer System
Windows: All Remain
Room Sizes
Bedroom 2: 14 X 10
Bedroom 3: 14 X 10
Bedroom 4: 13 X 11
Bedroom 5: 14 X 11
Kitchen: 15 X 13
Dining Room: 14 X 9
Living Room: 18 X 15
Family Room: 18 X 15
Utility Room: 6 X 5
Covered Patio: 23 X 10
Half Bath: 5 X 4
Bathroom 2: 11 X 5
Local Schools
High School: Creek View
Middle School: Loma Alta
Elementary School: Silos
School District: Medina Valley ISD
Listed By / Shown By
Listed By
Agency Name: PMI Birdy Properties, CRMC
Agency Phone: (210) 524-9400
Shown By
Agent Name: Denise Davidson
Agent Phone: (254) 644-5599
Agency Title: Kelly, Realtors
Agency Email: info@kellyrealtors.com
Agency Text: (254) 717-6447




Privacy Policy / DMCA Notice / ADA Accessibility


This site is hosted, designed and copyright
© 1994 - 2026 by
Delta Media Group, Inc. -- Patent Pending --
Agent License Information: 624153
2611 Thunder Gulch | MLS# 1998256
This property located at 2611 Thunder Gulch, San Antonio, TX 78245 is currently listed for rent with an asking price of $2,225 / Monthly. Thunder Gulch is located within the Medina Valley ISD school district. Search San Antonio real estate on denisedavidson.kellyrealtors.com today.