




BEDS3
BATHS2 full 1 partial
SQUARE FEET2,195
MLS#1999986
STATUSPrice Change
PROPERTY TYPEResidential - Single Family
SUBDIVISIONBelmont Park
SCHOOLCALL DISTRICT
Property Description
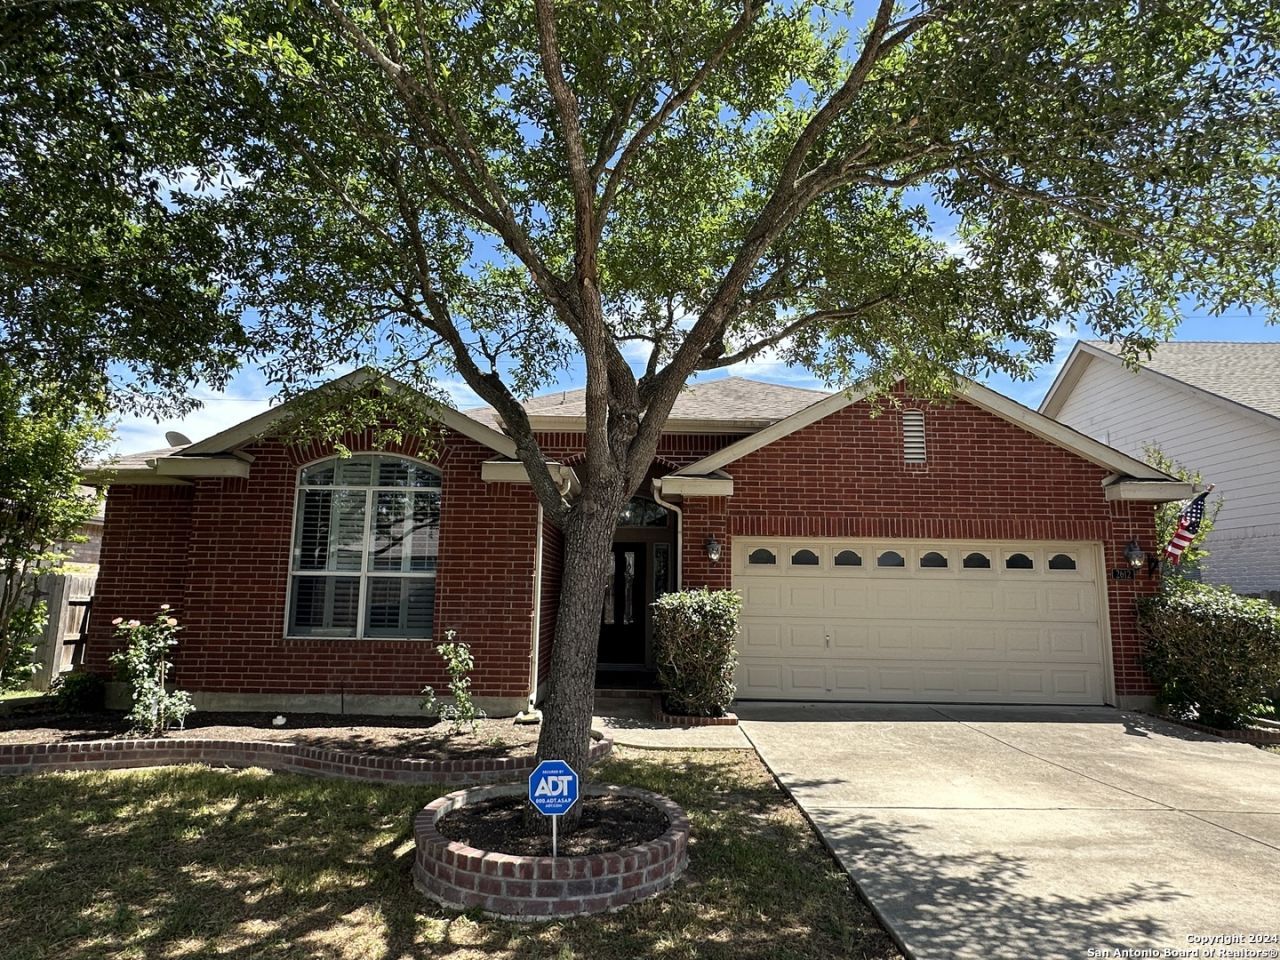
Tucked at the back of Belmont Park on a quiet street, this single-story home backs directly to a greenbelt - no rear neighbors, just trees and open sky from your own patio. Morning light spills into the kitchen, and evenings on the back porch feel more like a retreat than a backyard. Inside, high ceilings and an island kitchen give the open floor plan a bright, easy flow - the kind of layout that makes everyday living feel a little more spacious than expected. Its genuinely move-in ready, with nothing left to do but settle in! A greenbelt-backed lot in this part of Schertz is a rare find, and the location doesnt hurt either - close to shopping, dining, and top-rated schools, with an easy commute to San Antonio and Randolph AFB. Charming curb appeal and a 2-car garage round things out. This one wont sit long - schedule your showing before its gone!
Property Features
Property Type: Residential - Single Family
Cooling: One Central
Fuel Type: Natural Gas
Heating: Central
Home Style: One Story
Lot Size: 0.17 Acres
Roof Type: Composition
Stories: 1.0
Taxes: $6,104
Year Built: 2007
Feature Descriptions
Builder Name: Continental
Days on Site: 10
Exterior: Brick
Flooring: Carpeting, Ceramic Tile
Foundation: Slab
Hoa Fee: 50/Monthly
HOA Mandatory: Yes
HOA Name: BELMONT PARK HOA
Inclusions: Ceiling Fans, Chandelier, Washer Connection, Dryer Connection, Microwave Oven, Stove/Range, Disposal, Dishwasher, Electric Water Heater, City Garbage service
Interior: One Living Area, Liv/Din Combo, Separate Dining Room, Eat-In Kitchen, Two Eating Areas, Island Kitchen, Walk-In Pantry, High Ceilings, Open Floor Plan, Cable TV Available, High Speed Internet
Multiple HOA: No
Neighborhood Amenities: Park/Playground
Parking: Two Car Garage
Pool/Spa: None
Tax By Multiple Counties: No
Type: Single Family Detached
Water/Sewer: Water System, Sewer System
Windows: All Remain
Room Sizes
Bedroom 2: 12 X 11
Bedroom 3: 12 X 11
Kitchen: 15 X 13
Breakfast Room: 11 X 10
Dining Room: 13 X 11
Living Room: 21 X 9
Local Schools
High School: Steele
Middle School: Dobie J. Frank
Elementary School: John A Sippel
School District: CALL DISTRICT
Listed By / Shown By
Listed By
Agency Name: All City San Antonio Registered Series
Agency Phone: (210) 625-1459
Shown By
Agent Name: Denise Davidson
Agent Phone: (254) 644-5599
Agency Title: Kelly, Realtors
Agency Email: info@kellyrealtors.com
Agency Text: (254) 717-6447

Estimate Your Payment
Estimated Payment
$ 1,251.25 per month $656.54 Principal & Interest $508.67 Property Tax $86.04 Homeowner's InsuranceChange Payment Information



Privacy Policy / DMCA Notice / ADA Accessibility


This site is hosted, designed and copyright
© 1994 - 2026 by
Delta Media Group, Inc. -- Patent Pending --
Agent License Information: 624153
2612 Cloverbrook Ln | MLS# 1999986
This single family home located at 2612 Cloverbrook Ln, Schertz, TX 78108 is currently listed for sale with an asking price of $295,000. This property was built in 2007 and has 3 bedrooms and 2 full and 1 partial baths with 2195 sq. ft. Cloverbrook Ln is located in the Belmont Park subdivision within the CALL DISTRICT school district. Search Belmont Park real estate on denisedavidson.kellyrealtors.com today.