




BEDS2
BATHS2 full 1 partial
SQUARE FEET1,463
MLS#21338626
STATUSActive
PROPERTY TYPEResidential - Condominium
SCHOOLDallas ISD
Property Description
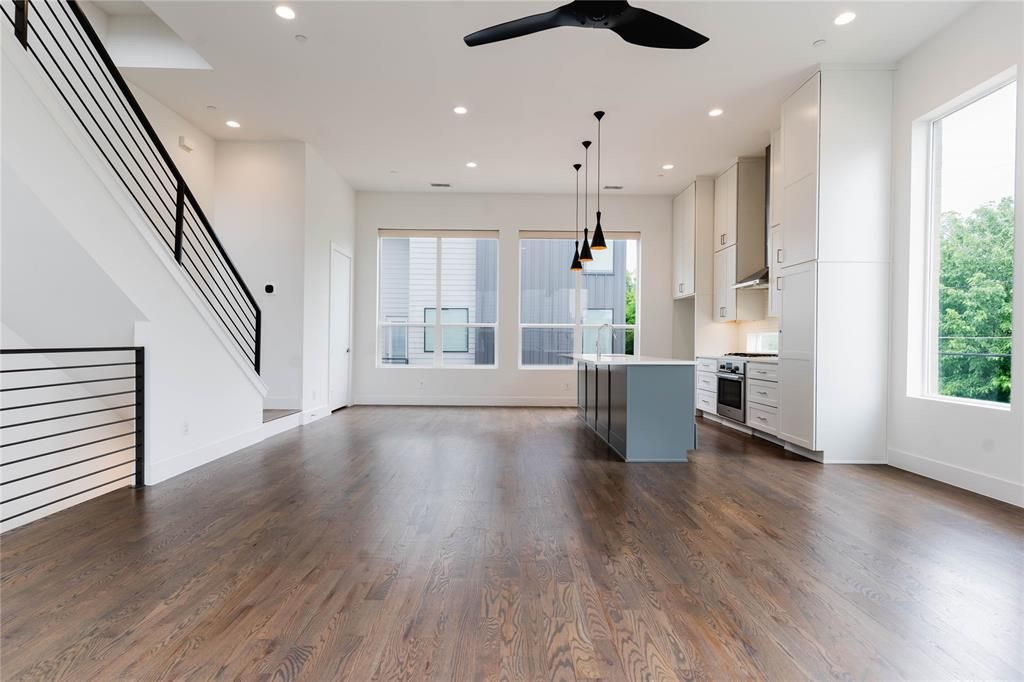
Welcome to elevated living in the heart of Dallas perfectly positioned just minutes from Dallas Love Field Airport, Southern Methodist University, and within close proximity to Dallas’ top medical districts and hospitals.This stunning 2 bedroom, 2.5 bath condo offers a rare blend of modern sophistication and functional design. Step inside to soaring 12-14 foot ceilings throughout and an open concept layout filled with natural light, creating a dramatic yet inviting atmosphere. The seamless flow between the living, dining, and kitchen spaces makes this home ideal for both everyday living and upscale entertaining.Upstairs, spacious bedrooms provide a private retreat, each thoughtfully designed for comfort and style. Every detail of this home is curated to deliver both elegance and ease.With unbeatable access to dining, shopping, travel, and major employment hubs, this property delivers the ultimate combination of luxury, convenience, and lifestyle.
Property Features
Property Type: Residential - Condominium
Garage: 1 car attached
Lot Size: 0.17 Acres
Year Built: 2019
Amenities
Cable TV Available
Decorative Lighting
Double Vanity
Eat-in Kitchen
Kitchen Island
Multiple Staircases
Open Floorplan
Smart Home System
Walk-In Closet(s)
Second Primary Bedroom
Feature Descriptions
Appliances: Dishwasher, Disposal, Dryer, Gas Cooktop, Microwave, Washer
HOA Fee: 330/ Monthly
Parcel#: 00C57130000000101
Parking: Driveway, Garage, Garage Faces Front
Parking Notes: Driveway, Garage, Garage Faces Front
Utilities: City Sewer
Local Schools
Elementary School: Maplelawn
School District: Dallas ISD
Listed By / Shown By
Listed By
Agency Name: Realty of America, LLC
Agency Contact: 512-788-9495
Agent Name: Deborah Jaramillo

Shown By
Agent Name: Denise Davidson
Agent Phone: (254) 644-5599
Agency Title: Kelly, Realtors

Estimate Your Payment
Estimated Payment
$ 1,092.48 per month $965.90 Principal & Interest $0.00 Property Tax (data not provided by mls) $126.58 Homeowner's InsuranceChange Payment Information



 The data relating to real estate for sale on this web site comes in part from the IDX of the Multiple Listing Service of NTREIS. The data on this site may not be reproduced or redistributed and is only for those individuals viewing this web site. Real estate listings held by brokerage firms other than the brokers/agents with their own information using this site are marked with the NTREIS thumbnail logo and detailed information about them includes the name of the listing broker(s).
Privacy Policy / DMCA Notice / ADA Accessibility


This site is hosted, designed and copyright
© 1994 - 2026 by
Delta Media Group, Inc. -- Patent Pending --
Agent License Information: 624153
2623 Kimsey Drive , Unit 101 | MLS# 21338626
This condo located at 2623 Kimsey Drive , Unit 101, Dallas, TX 75235 is currently listed for sale with an asking price of $434,000. This property was built in 2019 and has 2 bedrooms and 2 full and 1 partial baths with 1463 sq. ft. Kimsey Drive , Unit 101 is located within the Dallas ISD school district. Search Dallas real estate on denisedavidson.kellyrealtors.com today.