




BEDS5
BATHS4 full 1 partial
SQUARE FEET4,388
MLS#21321300
STATUSActive
PROPERTY TYPEResidential - Single Family
SUBDIVISIONMustang Lakes
SCHOOLProsper ISD
Property Description
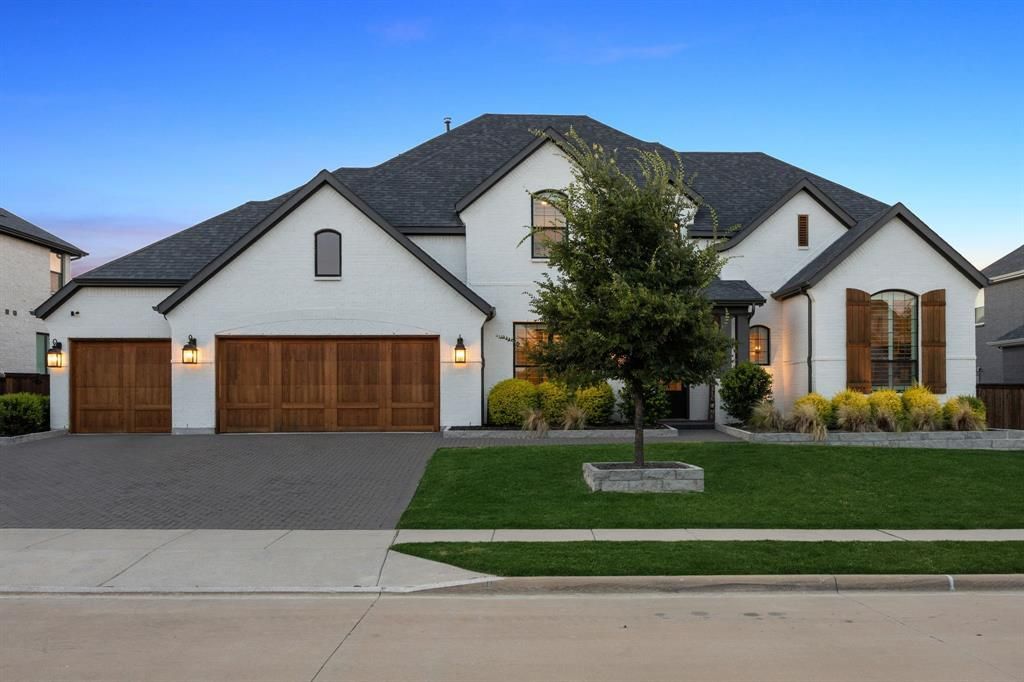
Resort-style living meets refined design in this 2021 Highland Homes-built estate on a premium86-foot homesite in Celina's award-winning Mustang Lakes community. Panoramic sliding doorsblur the line between indoor and outdoor living, opening the main level to a backyard built forentertaining: a luxury pool with spa and slide, a built-in grill with bar seating, a covered cabanafor alfresco dining, and a turfed lawn that stays pristine year-round. Inside, the floor plan putstwo bedrooms — including a primary suite with direct laundry access — a private office, formaldining, and a dedicated movie room all on the main level. Upstairs, three additional bedroomsjoin a bonus room with wet bar and a separate game room, giving every generation room tospread out. A 4-car garage with epoxy flooring completes the home. Mustang Lakes residentsenjoy resort-style pools, a 12,000-square-foot amenity center, miles of hike-and-bike trails, andprivate lakes, all zoned to Prosper ISD and minutes from Dallas North Tollway and Hwy 380.Schedule your private tour of 2712 Whirlaway Court today
Property Features
Property Type: Residential - Single Family
Cooling: Ceiling Fan(s), Central Air
Fireplaces: 1
Garage: 4 car attached
Heating: Central
Home Style: Traditional
Lot Size: 0.29 Acres
Roof Type: Composition
Year Built: 2021
Amenities
Built-in Features
Granite Counters
High Speed Internet Available
Kitchen Island
Open Floorplan
Pantry
Wainscoting
Walk-In Closet(s)
Wet Bar
Barbecue
Covered Patio/Porch
Dog Run
Rain Gutters
Lighting
Private Yard
Feature Descriptions
Appliances: Dishwasher, Disposal, Gas Cooktop, Gas Water Heater, Microwave, Double Oven, Water Filter
Community Features: Club House, Community Pool, Curbs, Fishing, Fitness Center, Jogging Path/Bike Path, Lake, Pickle Ball Court, Playground, Sidewalks, Tennis Court(s), Other
Days on Site: 20
Exterior: Brick
Fencing: Back Yard, Fenced, Gate, Wood
Fireplace: Brick, Family Room, Gas
Flooring: Carpet, Hardwood, Tile
HOA Fee: 176/ Monthly
Laundry: Utility Room
Lot: Few Trees, Level, No Backyard Grass, Sprinkler System, Subdivision
Parcel#: 2810146
Parking: Driveway, Epoxy Flooring, Garage Door Opener, Garage Double Door, Garage Faces Front, Garage Single Door, Kitchen Level, Tandem
Parking Notes: Driveway, Epoxy Flooring, Garage Door Opener, Garage
Patio/Porch: Covered, Front Porch, Patio
Pool: Cabana, Gunite, Heated, In Ground, Outdoor Pool, Pool/Spa Combo, Private
Swimming Pool: Yes
Utilities: City Sewer, City Water, Community Mailbox, Electricity Connected, Individual Gas Meter, Sidewalk, Underground Utilities
Window: Bay Window(s), Window Coverings
Local Schools
Elementary School: Sam Johnson
School District: Prosper ISD
Listed By / Shown By
Listed By
Agency Name: Briggs Freeman Sotheby's Int'l
Agency Contact: 972-202-5900
Agent Name: Leigh Calvert

Shown By
Agent Name: Denise Davidson
Agent Phone: (254) 644-5599
Agency Title: Kelly, Realtors

Estimate Your Payment
Estimated Payment
$ 3,649.99 per month $3,227.07 Principal & Interest $0.00 Property Tax (data not provided by mls) $422.92 Homeowner's InsuranceChange Payment Information



 The data relating to real estate for sale on this web site comes in part from the IDX of the Multiple Listing Service of NTREIS. The data on this site may not be reproduced or redistributed and is only for those individuals viewing this web site. Real estate listings held by brokerage firms other than the brokers/agents with their own information using this site are marked with the NTREIS thumbnail logo and detailed information about them includes the name of the listing broker(s).
Privacy Policy / DMCA Notice / ADA Accessibility


This site is hosted, designed and copyright
© 1994 - 2026 by
Delta Media Group, Inc. -- Patent Pending --
Agent License Information: 624153
2712 Whirlaway Court | MLS# 21321300
This single family home located at 2712 Whirlaway Court, Celina, TX 75009 is currently listed for sale with an asking price of $1,450,000. This property was built in 2021 and has 5 bedrooms and 4 full and 1 partial baths with 4388 sq. ft. Whirlaway Court is located in the Mustang Lakes subdivision within the Prosper ISD school district. Search Mustang Lakes real estate on denisedavidson.kellyrealtors.com today.