




BEDS4
BATHS3 full
SQUARE FEET2,364
MLS#1886871
STATUSPending
PROPERTY TYPEResidential - Single Family
SUBDIVISIONSUNFLOWER RIDGE
SCHOOLComal
Property Description
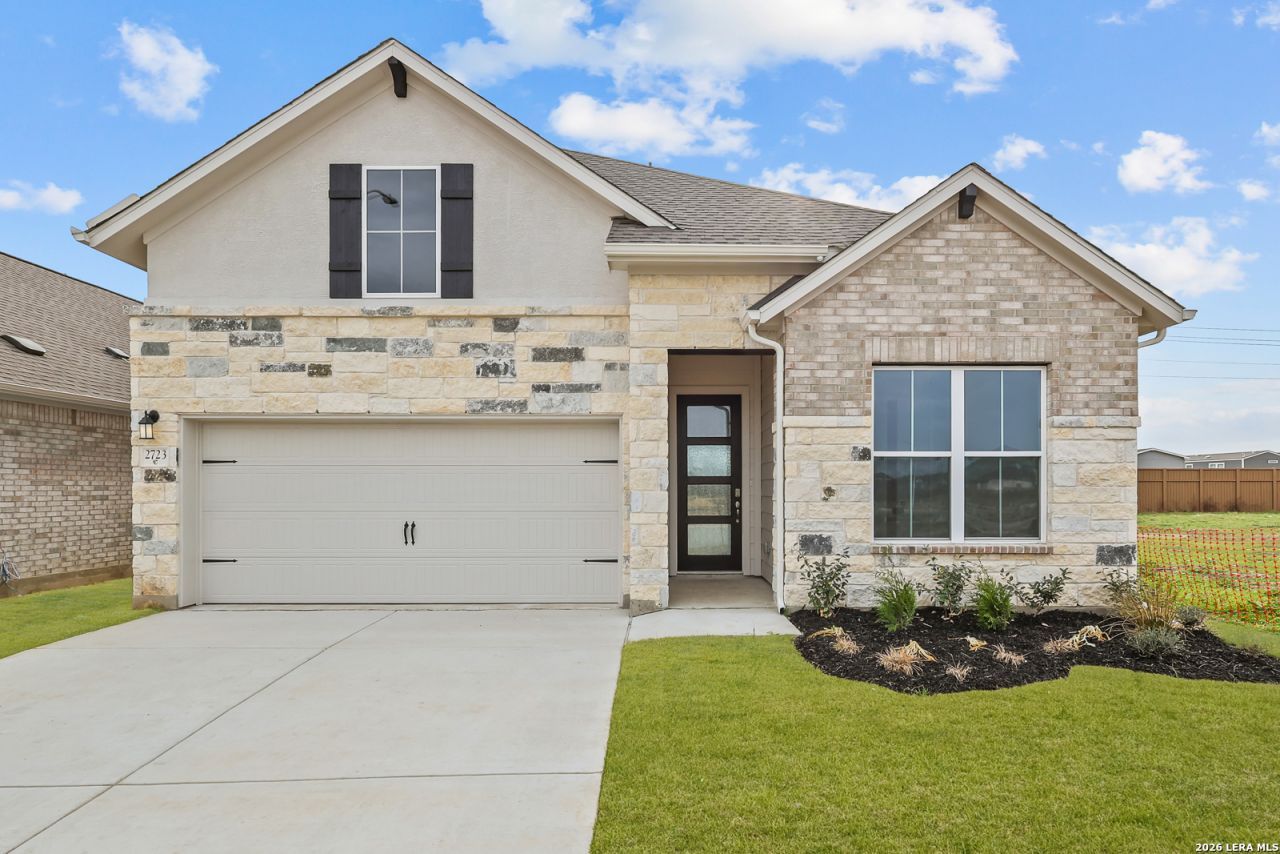
Welcome to the beautiful Lasara floor plan. High ceilings and strategically placed windows enhance the beauty and practicality of this home, creating an inviting and airy atmosphere thats perfect for both relaxing and entertaining. The gourmet kitchen is a highlight, featuring elegant 42" cabinetry, solid surface countertops, a single-bowl stainless steel sink, and built-in stainless steel appliances with a gas cooktop. Its open design flows seamlessly into the living area, making it the heart of the home. The primary bedroom serves as a luxurious retreat, complete with double vanity sinks, a soaking tub, and a walk-in shower for added comfort and convenience. Thoughtful design and quality finishes can be seen throughout every space. Dont miss out on the chance to make this exceptional home yours-schedule your tour today!
Property Features
Property Type: Residential - Single Family
Cooling: One Central
Fuel Type: Natural Gas
Heating: Central,1 Unit
Home Style: Two Story
Lot Size: 0.12 Acres
Roof Type: Composition
Stories: 2.0
Taxes: $1
Year Built: 2025
Feature Descriptions
Accessibility: First Floor Bath, Full Bath/Bed on 1st Flr, First Floor Bedroom
Builder Name: Coventry Homes
Currenty Leased: No
Days on Site: 365
Energy Efficient: 16+ SEER AC, Programmable Thermostat,12"+ Attic Insulation, Double Pane Windows, Energy Star Appliances, Radiant Barrier, High Efficiency Water Heater, Ceiling Fans
Exterior: Brick, Stucco
Flooring: Carpeting, Vinyl
Foundation: Slab
Green Features: Low Flow Fixture, Rain/Freeze Sensors
Hoa Fee: 350/Annually
HOA Mandatory: Yes
HOA Name: 1ST SERVICE RESIDENTIAL
Home Faces: North, East
Improvements: Street Paved, Curbs, Street Gutters, Sidewalks, Streetlights
Inclusions: Ceiling Fans, Washer Connection, Dryer Connection, Cook Top, Built-In Oven, Self-Cleaning Oven, Microwave Oven, Gas Cooking, Dishwasher, Ice Maker Connection, Vent Fan, Smoke Alarm, Pre-Wired for Security, Gas Water Heater, In Wall Pest Control, Plumb for Water Softener
Interior: One Living Area, Separate Dining Room, Island Kitchen, Game Room, Utility Room Inside, High Ceilings, Open Floor Plan, Cable TV Available, All Bedrooms Downstairs, Laundry Main Level, Walk in Closets
Lot Dimensions: 45x120
Multiple HOA: No
Neighborhood Amenities: Park/Playground, Jogging Trails
Parking: Two Car Garage
Pool/Spa: None
Supplier - Electric: NBU
Supplier - Garbage: City
Supplier - Gas: Centerpoint
Supplier - Sewer: NBU
Supplier - Water: NBU
Tax By Multiple Counties: No
Type: Single Family Detached
Water/Sewer: Sewer System
Windows: None Remain
Room Sizes
Bedroom 2: 10 X 10
Bedroom 3: 13 X 11
Bedroom 4: 11 X 12
Kitchen: 12 X 15
Dining Room: 9 X 15
Family Room: 15 X 17
Game Room: 20 X 16
Local Schools
High School: Canyon
Middle School: Canyon
Elementary School: Oak Creek
School District: Comal
Listed By / Shown By
Listed By
Agency Name: eXp Realty
Agency Phone: (888) 519-7431
Shown By
Agent Name: Denise Davidson
Agent Phone: (254) 644-5599
Agency Title: Kelly, Realtors
Agency Email: info@kellyrealtors.com
Agency Text: (254) 717-6447

Estimate Your Payment
Estimated Payment
$ 1,032.12 per month $912.46 Principal & Interest $0.08 Property Tax $119.58 Homeowner's InsuranceChange Payment Information



Privacy Policy / DMCA Notice / ADA Accessibility


This site is hosted, designed and copyright
© 1994 - 2026 by
Delta Media Group, Inc. -- Patent Pending --
Agent License Information: 624153
2723 Alster St. | MLS# 1886871
This single family home located at 2723 Alster St., New Braunfels, TX 78130 is currently listed for sale with an asking price of $409,990. This property was built in 2025 and has 4 bedrooms and 3 full baths with 2364 sq. ft. Alster St. is located in the SUNFLOWER RIDGE subdivision within the Comal school district. Search SUNFLOWER RIDGE real estate on denisedavidson.kellyrealtors.com today.