




BEDS5
BATHS5 full 3 partial
SQUARE FEET5,233
MLS#21266005
STATUSActive
PROPERTY TYPEResidential - Single Family
SUBDIVISIONCastle Hills Ph 7 Sec A
SCHOOLLewisville ISD
Property Description
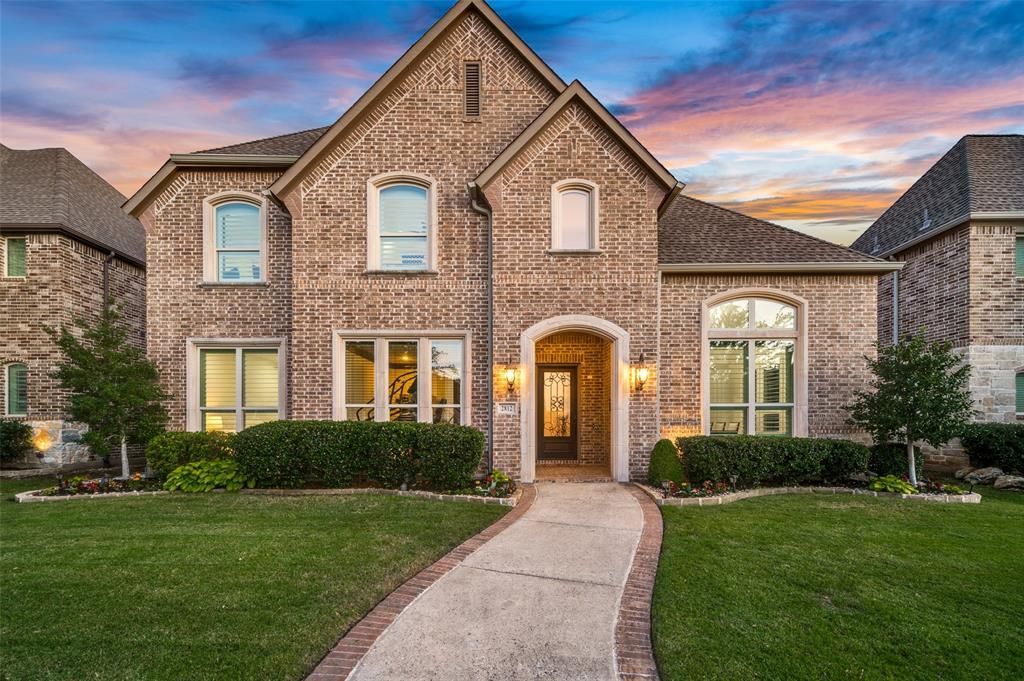
SELLER OFFERING UP TO $25,000 TOWARD A 2-1 RATE BUYDOWN OR A $25,000 PRICE REDUCTION WITH FULL PRICE OR NEAR FULL PRICE OFFER! An exceptional opportunity in Castle Hills, this home currently offers the lowest price per square foot among all active homes listed over $1 million. Impeccably maintained, north-facing luxury residence in the highly coveted Castle Hills master-planned golf course community. Over 5,200 SF of beautifully designed, move-in ready living space. Dramatic two-story entry with iron front door and stunning groin-vaulted dining room create an unforgettable first impression. Rich nail-down hardwood floors (only media room has carpet), solid-core doors, custom built-ins and exquisite millwork showcase exceptional craftsmanship throughout. Thoughtfully designed with a soft neutral palette and abundant natural light, every space feels both refined and welcoming. Chef's kitchen is designed for gathering, anchored by an oversized 7-foot seated island, stainless steel appliances, gas cooktop, double ovens, TWO dishwashers, butler's pantry and large walk-in pantry. Kitchen opens to the spacious living area and outdoor entertaining space with expanded covered patio, built-in grill and pool-sized backyard with board-on-board privacy fence. The secluded first-floor primary suite features a sitting area and spa-inspired bath with dual vanities, jetted tub, seamless glass shower, and his and her custom walk-in closets. Also downstairs are a generously sized guest suite perfect for multigenerational living, private study and oversized laundry room. Upstairs are three oversized secondary bedrooms, each featuring an ensuite bath and walk-in closet. A spacious game room with wet bar, study nook and media room complete the upper level, offering endless flexibility for entertaining, movie nights, studying or simply spreading out. Residents enjoy five pools, 25 parks, miles of trails, fitness centers, basketball courts, golf, premier shopping, dining and entertainment.
Property Features
Property Type: Residential - Single Family
Cooling: Ceiling Fan(s), Central Air, Electric
Fireplaces: 1
Garage: 3 car attached
Heating: Central, Natural Gas
Home Style: Traditional
Lot Size: 0.22 Acres
Roof Type: Composition, Shingle
Year Built: 2015
Amenities
Built-in Features
Cable TV Available
Cathedral Ceiling(s)
Chandelier
Decorative Lighting
Double Vanity
Eat-in Kitchen
High Speed Internet Available
Kitchen Island
Open Floorplan
Pantry
Vaulted Ceiling(s)
Wainscoting
Walk-In Closet(s)
Attached Grill
Covered Deck
Rain Gutters
Outdoor Grill
Private Yard
Feature Descriptions
Appliances: Built-in Refrigerator, Dishwasher, Disposal, Electric Oven, Gas Cooktop, Microwave, Convection Oven, Double Oven, Plumbed For Gas in Kitchen, Refrigerator, Vented Exhaust Fan
Days on Site: 71
Exterior: Brick
Fencing: Back Yard, Fenced, Privacy, Wood
Fireplace: Decorative, Gas, Gas Logs, Living Room
Flooring: Carpet, Tile, Wood
HOA Fee: 1380/ Annually
Laundry: Utility Room, Full Size W/D Area, Dryer Hookup, Washer Hookup
Lot: Few Trees, Interior Lot, Landscaped, Lrg. Backyard Grass, Sprinkler System, Subdivision
Lot Dimensions: 60x159
Parcel#: R623217
Parking: Concrete, Covered, Driveway, Electric Vehicle Charging Station(s), Garage, Garage Door Opener, Garage Faces Rear, Inside Entrance, Kitchen Level, Lighted
Parking Notes: Concrete, Covered, Driveway, Electric Vehicle Chargin
Patio/Porch: Covered, Deck
Utilities: All Weather Road, Cable Available, City Sewer, City Water, Concrete, Curbs, Electricity Available, Electricity Connected, Natural Gas Available, Phone Available
Window: Shutters, Window Coverings
Room Sizes
Dining Room: 18.00 x 14.00 Level - 1
Living Room: 26.00 x 17.00 Level - 1
Kitchen: 15.00 x 14.00 Level - 1
Breakfast Room: 13.00 x 12.00 Level - 1
Bedroom-Primary: 15.00 x 21.00 Level - 1
Office: 12.00 x 18.00 Level - 1
Bedroom: 16.00 x 11.00 Level - 1
Bedroom: 17.00 x 11.00 Level - 2
Bedroom: 16.00 x 12.00 Level - 2
Bedroom: 17.00 x 11.00 Level - 2
Game Room: 24.00 x 14.00 Level - 2
Media Room: 17.00 x 14.00 Level - 2
Local Schools
Elementary School: Castle Hills
School District: Lewisville ISD
Listed By / Shown By
Listed By
Agency Name: Ebby Halliday Realtors
Agency Contact: 972-335-6564
Agent Name: Dawn Sweda

Shown By
Agent Name: Denise Davidson
Agent Phone: (254) 644-5599
Agency Title: Kelly, Realtors

Estimate Your Payment
Estimated Payment
$ 3,269.89 per month $2,891.01 Principal & Interest $0.00 Property Tax (data not provided by mls) $378.88 Homeowner's InsuranceChange Payment Information



 The data relating to real estate for sale on this web site comes in part from the IDX of the Multiple Listing Service of NTREIS. The data on this site may not be reproduced or redistributed and is only for those individuals viewing this web site. Real estate listings held by brokerage firms other than the brokers/agents with their own information using this site are marked with the NTREIS thumbnail logo and detailed information about them includes the name of the listing broker(s).
Privacy Policy / DMCA Notice / ADA Accessibility


This site is hosted, designed and copyright
© 1994 - 2026 by
Delta Media Group, Inc. -- Patent Pending --
Agent License Information: 624153
2812 Damsel Madison Lane | MLS# 21266005
This single family home located at 2812 Damsel Madison Lane, Lewisville, TX 75056 is currently listed for sale with an asking price of $1,299,000. This property was built in 2015 and has 5 bedrooms and 5 full and 3 partial baths with 5233 sq. ft. Damsel Madison Lane is located in the Castle Hills Ph 7 Sec A subdivision within the Lewisville ISD school district. Search Castle Hills Ph 7 Sec A real estate on denisedavidson.kellyrealtors.com today.