




BEDS4
BATHS3 full
SQUARE FEET2,934
MLS#1931125
STATUSPending
PROPERTY TYPEResidential - Single Family
SUBDIVISIONNORTHRIDGE PARK
SCHOOLAlamo Heights ISD
Property Description
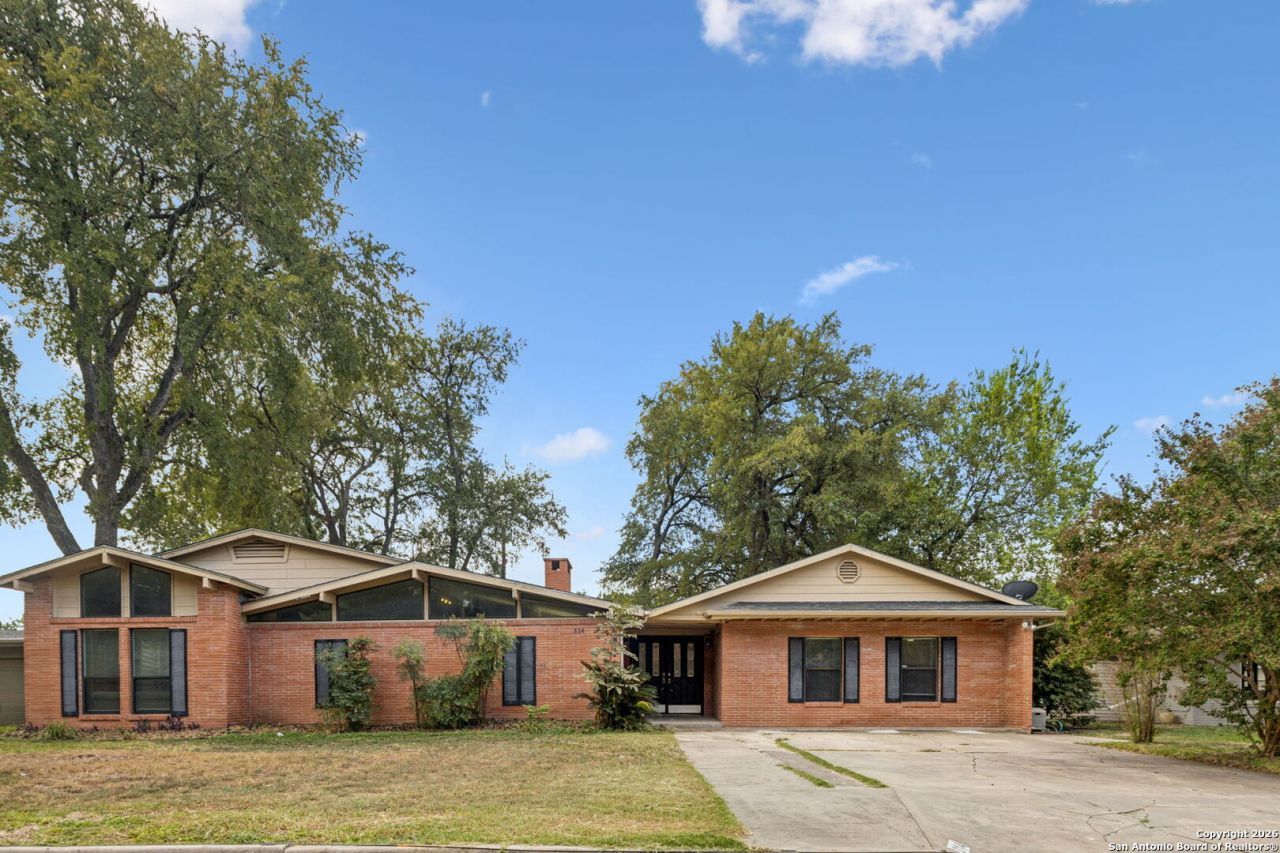
In addition to the main residence, the property includes a detached studio or additional dwelling complete with power and AC perfect for a home office, creative space, gym, or guest retreat. This beautifully updated mid-century home blends architectural character with modern comfort. Inside, youll find vaulted ceilings, exposed beams, and warm hardwood floors flowing through multiple living areas. The kitchen features rich wood cabinetry, granite countertops, and pendant lighting, opening seamlessly to the dining space for easy entertaining. The spacious bedrooms including two well-appointed principal bedrooms offer abundant natural light, and both bathrooms have been tastefully remodeled with contemporary finishes. Outside, enjoy mature trees, a covered patio with cafe lights, and plenty of room to relax or host gatherings.
Property Features
Property Type: Residential - Single Family
Cooling: Two Central
Fireplaces: 1
Fuel Type: Electric
Heating: Central
Home Style: One Story
Lot Size: 0.24 Acres
Roof Type: Composition
Stories: 1.0
Taxes: $17,554
Year Built: 1959
Feature Descriptions
Builder Name: Unknown
Days on Site: 204
Exterior: Brick
Fireplace: One
Flooring: Ceramic Tile, Wood
Foundation: Slab
HOA Mandatory: No
Inclusions: Ceiling Fans, Washer Connection, Dryer Connection, Self-Cleaning Oven, Microwave Oven, Disposal, Dishwasher, Water Softener (owned), Smoke Alarm, Pre-Wired for Security, Electric Water Heater, Satellite Dish (owned), Plumb for Water Softener, Smooth Cooktop, Solid Coun
Interior: Three Living Area, Separate Dining Room, Eat-In Kitchen, Two Eating Areas, Island Kitchen, Study/Library, Game Room, Utility Room Inside,1st Floor Lvl/No Steps, Converted Garage, High Ceilings, Cable TV Available, High Speed Internet, Laundry Main Level, Laundry Room, Telephone
Neighborhood Amenities: None
Parking: Converted Garage, None/Not Applicable
Pool/Spa: None
Tax By Multiple Counties: No
Type: Single Family Detached
Water/Sewer: Water System, City
Windows: All Remain
Room Sizes
Bedroom 2: 13 X 10
Bedroom 3: 13 X 10
Kitchen: 15 X 15
Dining Room: 11 X 14
Living Room: 18 X 15
Study/Office: 13 X 12
Local Schools
High School: Alamo Heights
Middle School: Alamo Heights
Elementary School: Woodridge
School District: Alamo Heights ISD
Listed By / Shown By
Listed By
Agency Name: Alexander Realty
Agency Phone: (210) 325-2995
Shown By
Agent Name: Denise Davidson
Agent Phone: (254) 644-5599
Agency Title: Kelly, Realtors
Agency Email: info@kellyrealtors.com
Agency Text: (254) 717-6447

Estimate Your Payment
Estimated Payment
$ 2,847.31 per month $1,224.06 Principal & Interest $1,462.83 Property Tax $160.42 Homeowner's InsuranceChange Payment Information



Privacy Policy / DMCA Notice / ADA Accessibility


This site is hosted, designed and copyright
© 1994 - 2026 by
Delta Media Group, Inc. -- Patent Pending --
Agent License Information: 624153
314 Northridge Dr | MLS# 1931125
This single family home located at 314 Northridge Dr, San Antonio, TX 78209 is currently listed for sale with an asking price of $550,000. This property was built in 1959 and has 4 bedrooms and 3 full baths with 2934 sq. ft. Northridge Dr is located in the NORTHRIDGE PARK subdivision within the Alamo Heights ISD school district. Search NORTHRIDGE PARK real estate on denisedavidson.kellyrealtors.com today.