




BEDS3
BATHS2 full 1 partial
SQUARE FEET1,501
MLS#1967266
STATUSActive
PROPERTY TYPEResidential - Single Family
SUBDIVISIONLAKESIDE
SCHOOLEast Central ISD
Property Description
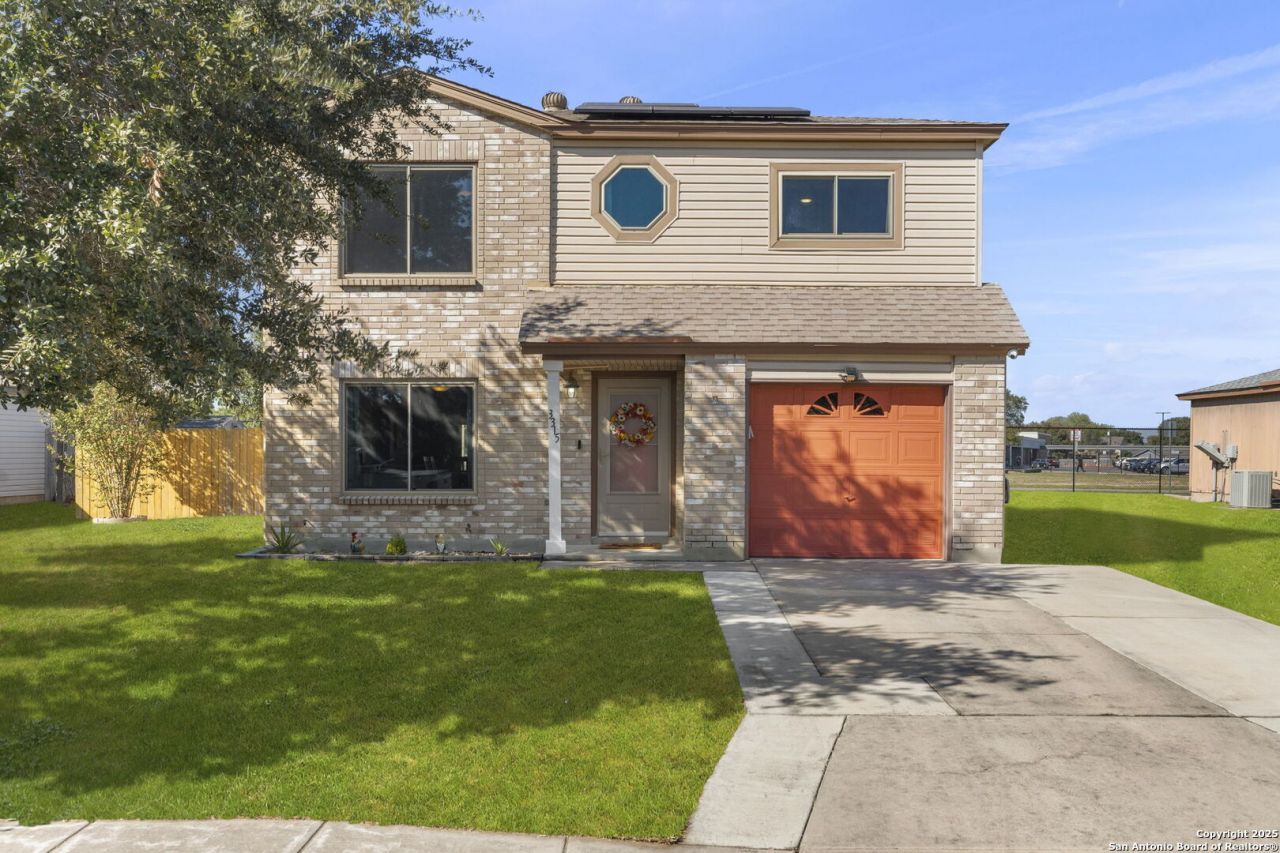
Welcome to this beautifully maintained 3-bedroom, 2.5-bath home that exudes warmth and comfort throughout. Step inside to find a cozy living area perfect for relaxing or entertaining, a bright and inviting kitchen, and well-sized bedrooms offering plenty of space for everyone. The large backyard is a true highlight-perfect for outdoor gatherings, gardening, or play-with a convenient storage shed for your tools and hobbies. Enjoy the privacy and convenience of having an elementary school just beyond your back fence, ideal for families. Located close to shopping, dining, and entertainment, this home blends peaceful suburban living with easy access to everything you need. Move-in ready and lovingly cared for, this gem wont last long!
Property Features
Property Type: Residential - Single Family
Cooling: One Central
Fenced: Yes
Fuel Type: Electric
Heating: Central,1 Unit
Home Style: Two Story, Traditional
Lot Size: 0.16 Acres
Roof Type: Composition
Stories: 2.0
Taxes: $4,298
Year Built: 1996
Feature Descriptions
Accessibility: 2+ Access Exits, Int Door Opening 32"+, Ext Door Opening 36"+,36 inch or more wide halls, Doors-Swing-In, Doors w/Lever Handles, Low Pile Carpet, Near Bus Line, Level Lot, Thresholds less than 5/8 of an inch
Builder Name: Unknown
Currenty Leased: No
Days on Site: 71
Energy Efficient: Programmable Thermostat, Variable Speed HVAC, Ceiling Fans
Exterior: Brick, Siding,1 Side Masonry
Exterior: Patio Slab, Covered Patio, Privacy Fence, Chain Link Fence, Storage Building/Shed, Has Gutters, Mature Trees
Flooring: Ceramic Tile, Vinyl, Laminate
Foundation: Slab
Green Features: Drought Tolerant Plants, Low Flow Commode, Solar Panels
HOA Mandatory: No
Improvements: Street Paved, Curbs, Sidewalks, Streetlights, City Street
Inclusions: Ceiling Fans, Chandelier, Washer Connection, Dryer Connection, Cook Top, Self-Cleaning Oven, Microwave Oven, Stove/Range, Disposal, Dishwasher, Ice Maker Connection, Water Softener (owned), Smoke Alarm, Security System (Owned), Pre-Wired for Security, Electric Water Hea
Interior: One Living Area, Liv/Din Combo, Utility Room Inside, All Bedrooms Upstairs,1st Floor Lvl/No Steps, Open Floor Plan, Cable TV Available, High Speed Internet, Laundry in Closet, Laundry Main Level, Laundry Room, Walk in Closets, Attic - Access only
Miscellaneous: City Bus, Cluster Mail Box, School Bus
Neighborhood Amenities: Park/Playground
Parking: One Car Garage
Pool/Spa: None
Security: yes
Supplier - Electric: CPS
Supplier - Garbage: City of SA
Supplier - Sewer: SAWS
Supplier - Water: SAWS
Tax By Multiple Counties: No
Type: Single Family Detached
Water/Sewer: Sewer System, City
Windows: All Remain
Room Sizes
Bedroom 2: 17 X 12
Bedroom 3: 10 X 12
Kitchen: 11 X 8
Dining Room: 11 X 8
Living Room: 18 X 20
Utility Room: 6 X 6
Bathroom: 5 X 7
Half Bath: 6 X 4
Local Schools
High School: East Central
Middle School: Legacy
Elementary School: Sinclair
School District: East Central ISD
Listed By / Shown By
Listed By
Agency Name: Coldwell Banker DAnn Harper
Agency Phone: (210) 483-7070
Shown By
Agent Name: Denise Davidson
Agent Phone: (254) 644-5599
Agency Title: Kelly, Realtors
Agency Email: info@kellyrealtors.com
Agency Text: (254) 717-6447

Estimate Your Payment
Estimated Payment
$ 924.29 per month $500.53 Principal & Interest $358.17 Property Tax $65.60 Homeowner's InsuranceChange Payment Information



Privacy Policy / DMCA Notice / ADA Accessibility


This site is hosted, designed and copyright
© 1994 - 2026 by
Delta Media Group, Inc. -- Patent Pending --
Agent License Information: 624153
3315 Glacier Lake | MLS# 1967266
This single family home located at 3315 Glacier Lake, San Antonio, TX 78222 is currently listed for sale with an asking price of $224,900. This property was built in 1996 and has 3 bedrooms and 2 full and 1 partial baths with 1501 sq. ft. Glacier Lake is located in the LAKESIDE subdivision within the East Central ISD school district. Search LAKESIDE real estate on denisedavidson.kellyrealtors.com today.