


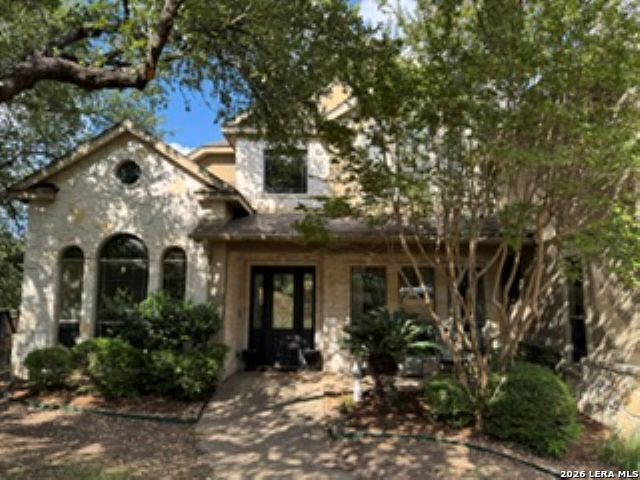


BEDS4
BATHS3 full 2 partial
SQUARE FEET4,406
MLS#2001653
STATUSNew
PROPERTY TYPEResidential - Single Family
SUBDIVISIONEvans Ranch
SCHOOLNorth East ISD
Property Description
Fabulous floor plan and wonderful private location within close distance to Roan Forest elementary, Tejada middle and Johnson high. Extra spacious master bedroom and updated bathroom downstairs with private office, pool and guest bath on the first floor. 3 Large bedrooms upstairs Exceptionally gorgeous and private backyard with pool, sport court, covered grilling area, fire pit with lots of oak trees and greenbelt. Hardwood floors throughout first floor. 5 minutes from Hwy 281 and HEB, Home Depot, Walgreens/CVS, Sprouts, Target, and numerous gyms, restaurants and bars. This property has unlimited potential to become your dream home because of the efficient and well-designed floor plan, location, lot size (half acre) and privacy. Updated pictures to come, but dont delay. This house is special and deserves a family that truly values quality family time at home, efficiency and privacy.
Property Features
Property Type: Residential - Single Family
Cooling: Two Central
Fenced: Yes
Fuel Type: Electric
Heating: Central
Home Style: Two Story
Lot Size: 0.53 Acres
Roof Type: Composition
Stories: 2.0
Taxes: $17,696
Year Built: 2002
Feature Descriptions
Accessibility: First Floor Bath, First Floor Bedroom, Stall Shower
Builder Name: McNair
Days on Site: 4
Exterior: Patio Slab, Covered Patio, Bar-B-Que Pit/Grill, Privacy Fence, Other - See Remarks
Exterior: Stucco
Flooring: Carpeting, Ceramic Tile, Wood
Foundation: Slab
Hoa Fee: 1121/Annually
HOA Mandatory: Yes
HOA Name: EVANS RANCH HOA
Home Faces: West
Improvements: Street Paved, Curbs, Streetlights, Fire Hydrant w/in 500
Inclusions: Stove/Range, Disposal, Dishwasher
Interior: Island Kitchen, Breakfast Bar, Walk-In Pantry, Study/Library, Walk in Closets
Lot: 1/2-1 Acre
Lot Dimensions: 109x208
Multiple HOA: No
Neighborhood Amenities: Controlled Access, Park/Playground, Other - See Remarks
Parking: Three Car Garage, Attached, Side Entry
Pool/Spa: In Ground Pool, Other
Swimming Pool: Yes
Tax By Multiple Counties: No
Type: Single Family Detached
Water/Sewer: Sewer System, City
Windows: Some Remain
Room Sizes
Bedroom 2: 15 X 16
Bedroom 3: 15 X 15
Bedroom 4: 14 X 13
Kitchen: 15 X 16
Living Room: 20 X 18
Study/Office: 10 X 10
Local Schools
High School: Johnson
Middle School: Tejeda
Elementary School: Roan Forest
School District: North East ISD
Listed By / Shown By
Listed By
Agency Name: Newfound Real Estate
Agency Phone: (888) 695-4285
Shown By
Agent Name: Denise Davidson
Agent Phone: (254) 644-5599
Agency Title: Kelly, Realtors
Agency Email: info@kellyrealtors.com
Agency Text: (254) 717-6447

Estimate Your Payment
Estimated Payment
$ 3,979.31 per month $2,214.44 Principal & Interest $1,474.67 Property Tax $290.21 Homeowner's InsuranceChange Payment Information



Privacy Policy / DMCA Notice / ADA Accessibility


This site is hosted, designed and copyright
© 1994 - 2026 by
Delta Media Group, Inc. -- Patent Pending --
Agent License Information: 624153
3338 Sable Creek | MLS# 2001653
This single family home located at 3338 Sable Creek, San Antonio, TX 78259 is currently listed for sale with an asking price of $995,000. This property was built in 2002 and has 4 bedrooms and 3 full and 2 partial baths with 4406 sq. ft. Sable Creek is located in the Evans Ranch subdivision within the North East ISD school district. Search Evans Ranch real estate on denisedavidson.kellyrealtors.com today.