




BEDS4
BATHS4 full 1 partial
SQUARE FEET4,202
MLS#1998521
STATUSActive
PROPERTY TYPEResidential - Single Family
SUBDIVISIONCOPPER RIDGE
SCHOOLNew Braunfels
Property Description
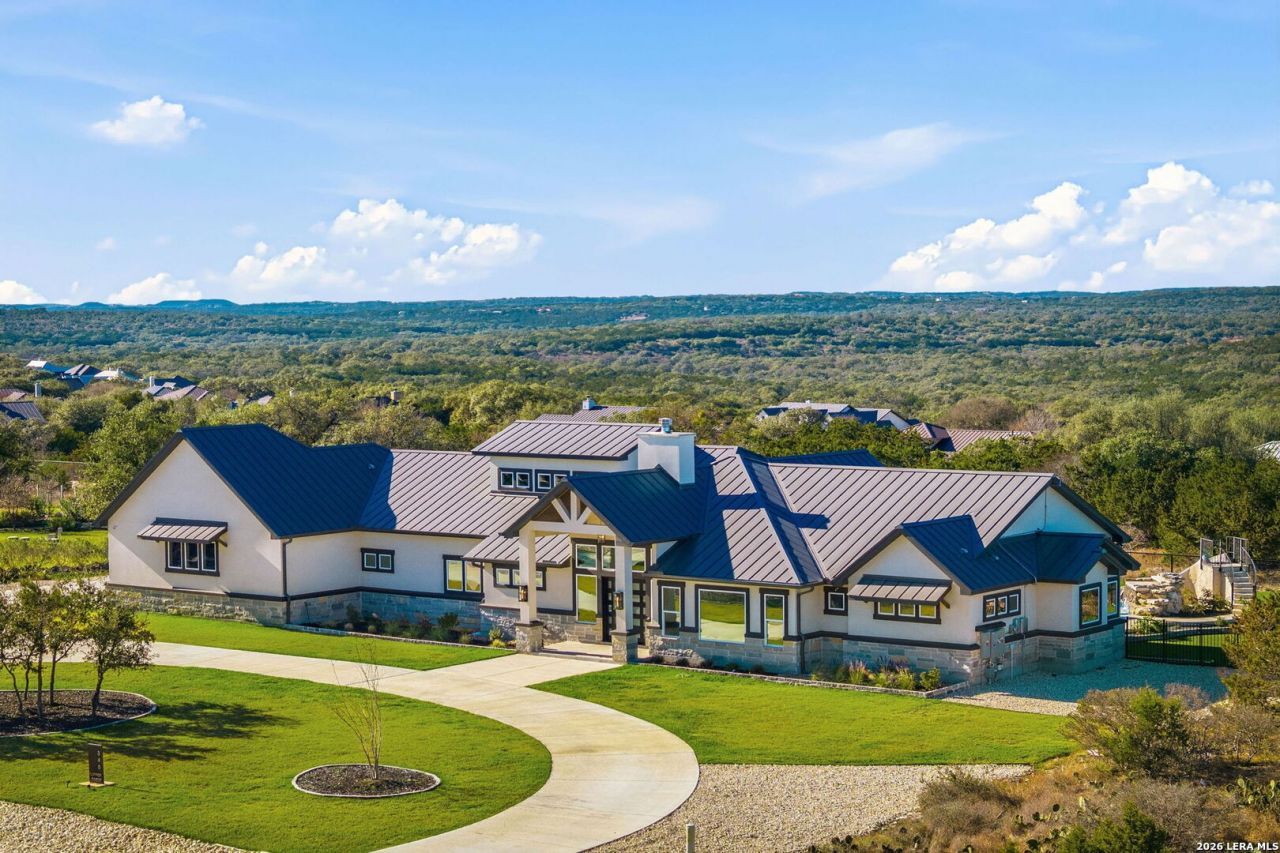
Introducing an exceptional custom estate in the prestigious gated community of Copper Ridge, where luxury meets innovative energy efficiency. This stunning 4-bedroom, 4.5-bath residence features solar panels, a private owners retreat with energy-efficient custom-tinted windows, soaring vaulted ceilings, designer finishes, and a chefs kitchen complete with premium appliances, custom cabinetry, and a spacious walk-in pantry. Enjoy en-suite baths in every secondary bedroom, a dedicated home gym, and a resort-style backyard with a covered outdoor kitchen, sparkling pool, artificial turf, and breathtaking Hill Country views. A unique hidden room adds an exclusive touch and will be disclosed to qualified buyers upon receipt of a written offer. This extraordinary home offers refined living in one of the Hill Countrys most sought-after communities
Property Features
Property Type: Residential - Single Family
Cooling: Two Central
Fireplaces: 1
Fuel Type: Propane Owned
Heating: Central, Heat Pump
Home Style: One Story
Lot Size: 1.48 Acres
Roof Type: Metal
Stories: 1.0
Taxes: $18,100
Year Built: 2021
Feature Descriptions
Builder Name: WESTON DEAN CUSTOM HOMES
Days on Site: 15
Exterior: 4 Sides Masonry, Stone/Rock, Stucco
Fireplace: One
Flooring: Ceramic Tile
Foundation: Slab
Hoa Fee: 1217/Annually
HOA Mandatory: Yes
HOA Name: COPPER RIDGE POA
Hot Tub: Yes
Inclusions: Ceiling Fans, Chandelier, Washer Connection, Dryer Connection, Washer, Dryer, Stove/Range, Gas Cooking, Gas Grill, Refrigerator, Disposal, Dishwasher, Wet Bar, Smoke Alarm, Security System (Owned), Pre-Wired for Security, Solid Counter Tops, Custom Cabinets, Private Garbag
Interior: Two Living Area, Liv/Din Combo, Separate Dining Room, Eat-In Kitchen, Two Eating Areas, Island Kitchen, Walk-In Pantry, Study/Library, Game Room, Media Room, High Ceilings, Open Floor Plan, High Speed Internet, All Bedrooms Downstairs, Laundry Main Level, Laundry Room, Walk in Closets
Multiple HOA: No
Neighborhood Amenities: Controlled Access, Pool, Tennis, Clubhouse, Park/Playground, Sports Court, BBQ/Grill, Basketball Court, Guarded Access
Parking: Two Car Garage
Pool/Spa: In Ground Pool, AdjoiningPool/Spa, Hot Tub, Pool is Heated, Other
Security: yes
Spa: Yes
Supplier - Electric: NBU
Supplier - Garbage: Best Waste
Supplier - Gas: TWO RIVERS
Supplier - Sewer: Clear Choice
Supplier - Water: NBU
Swimming Pool: Yes
Tax By Multiple Counties: No
Type: Single Family Detached
Water/Sewer: Septic
Windows: All Remain
Room Sizes
Bedroom 2: 12 X 14
Bedroom 3: 16 X 15
Bedroom 4: 11 X 17
Kitchen: 11 X 20
Dining Room: 8 X 10
Living Room: 14 X 20
Family Room: 18 X 18
Utility Room: 19 X 14
Study/Office: 10 X 12
E X try: 10 X 6
Local Schools
High School: New Braunfel
Middle School: Oak Run
Elementary School: Veramendi
School District: New Braunfels
Listed By / Shown By
Listed By
Agency Name: JPAR Keller
Agency Phone: (972) 836-9295
Shown By
Agent Name: Denise Davidson
Agent Phone: (254) 644-5599
Agency Title: Kelly, Realtors
Agency Email: info@kellyrealtors.com
Agency Text: (254) 717-6447

Estimate Your Payment
Estimated Payment
$ 5,785.11 per month $3,781.24 Principal & Interest $1,508.33 Property Tax $495.54 Homeowner's InsuranceChange Payment Information



Privacy Policy / DMCA Notice / ADA Accessibility


This site is hosted, designed and copyright
© 1994 - 2026 by
Delta Media Group, Inc. -- Patent Pending --
Agent License Information: 624153
340 Copper Crest | MLS# 1998521
This single family home located at 340 Copper Crest, New Braunfels, TX 78132 is currently listed for sale with an asking price of $1,699,000. This property was built in 2021 and has 4 bedrooms and 4 full and 1 partial baths with 4202 sq. ft. Copper Crest is located in the COPPER RIDGE subdivision within the New Braunfels school district. Search COPPER RIDGE real estate on denisedavidson.kellyrealtors.com today.