




BEDS3
BATHS2 full 1 partial
SQUARE FEET1,764
MLS#1955931
STATUSActive
PROPERTY TYPEResidential - Single Family
SUBDIVISIONNORTHERN TRAILS
SCHOOLNavarro Isd
Property Description
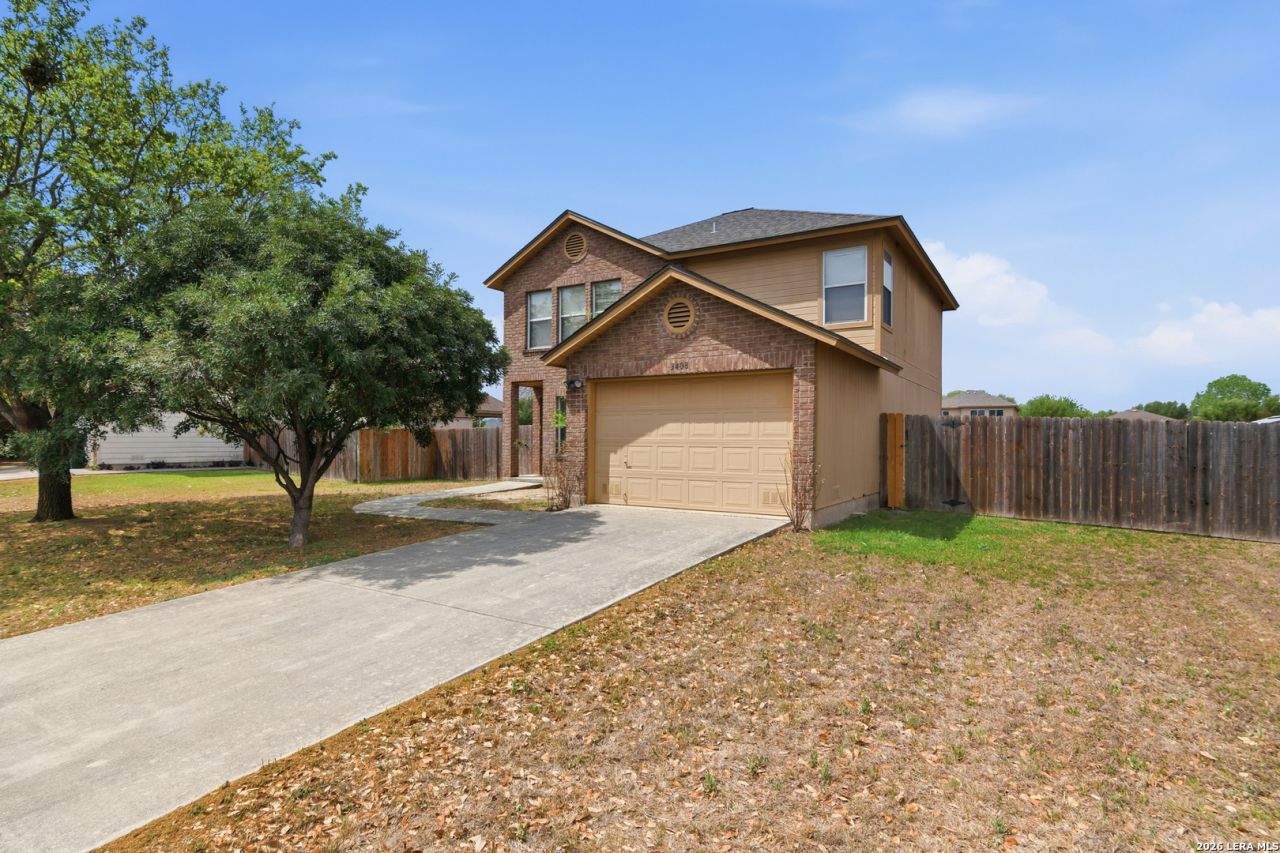
Welcome to this inviting two-story home featuring 3 bedrooms, 2.5 baths, and 1,764 square feet of comfortable living space. The recently remodeled downstairs showcases new flooring and a fresh, updated space ideal for gathering, entertaining, and making everyday memories, complete with a cozy fireplace that creates a warm and welcoming focal point. Perfectly suited for family living. Upstairs, youll find spacious bedrooms with room to grow and personalize. Families will love being located in the highly sought-after Navarro ISD, known for its strong sense of community and excellent schools. Step outside to enjoy the fully fenced backyard, perfect for kids, pets, and weekend playtime. A new roof installed in 2022 adds peace of mind, while the absence of an HOA gives you the freedom to truly make this home your own. Dont miss your chance to settle into a neighborhood where you can put down roots and thrive!
Property Features
Property Type: Residential - Single Family
Cooling: One Central
Fireplaces: 1
Fuel Type: Electric
Heating: Central
Home Style: Two Story, Traditional
Lot Size: 0.18 Acres
Roof Type: Composition
Stories: 2.0
Taxes: $4,645
Year Built: 2002
Feature Descriptions
Builder Name: Unknown
Days on Site: 106
Exterior: Brick, Siding
Fireplace: One, Living Room
Flooring: Carpeting, Laminate
Foundation: Slab
HOA Mandatory: No
Improvements: Street Paved
Inclusions: Ceiling Fans, Washer Connection, Dryer Connection, Stove/Range, Dishwasher
Interior: One Living Area, Separate Dining Room, Two Eating Areas, Utility Room Inside, Pull Down Storage, Walk in Closets, Attic - Pull Down Stairs
Neighborhood Amenities: None
Parking: One Car Garage
Pool/Spa: None
Tax By Multiple Counties: No
Type: Single Family Detached
Water/Sewer: City, Co-op Water
Windows: All Remain
Room Sizes
Bedroom 2: 10 X 12
Bedroom 3: 12 X 12
Kitchen: 10 X 111
Breakfast Room: 7 X 11
Dining Room: 10 X 10
Living Room: 15 X 18
Utility Room: 5 X 6
E X try: 5 X 6
Local Schools
High School: Navarro High
Middle School: Navarro
Elementary School: Navarro Elementary
School District: Navarro Isd
Listed By / Shown By
Listed By
Agency Name: CENTURY 21 Integra
Agency Phone: (830) 379-7111
Shown By
Agent Name: Denise Davidson
Agent Phone: (254) 644-5599
Agency Title: Kelly, Realtors
Agency Email: info@kellyrealtors.com
Agency Text: (254) 717-6447

Estimate Your Payment
Estimated Payment
$ 1,001.29 per month $543.04 Principal & Interest $387.08 Property Tax $71.17 Homeowner's InsuranceChange Payment Information



Privacy Policy / DMCA Notice / ADA Accessibility


This site is hosted, designed and copyright
© 1994 - 2026 by
Delta Media Group, Inc. -- Patent Pending --
Agent License Information: 624153
3408 Quintana | MLS# 1955931
This single family home located at 3408 Quintana, Seguin, TX 78155 is currently listed for sale with an asking price of $244,000. This property was built in 2002 and has 3 bedrooms and 2 full and 1 partial baths with 1764 sq. ft. Quintana is located in the NORTHERN TRAILS subdivision within the Navarro Isd school district. Search NORTHERN TRAILS real estate on denisedavidson.kellyrealtors.com today.