




BEDS4
BATHS2 full
SQUARE FEET1,813
MLS#1996320
STATUSActive
PROPERTY TYPEResidential - Single Family
SUBDIVISIONRIDGEVIEW
SCHOOLNorth East ISD
Property Description
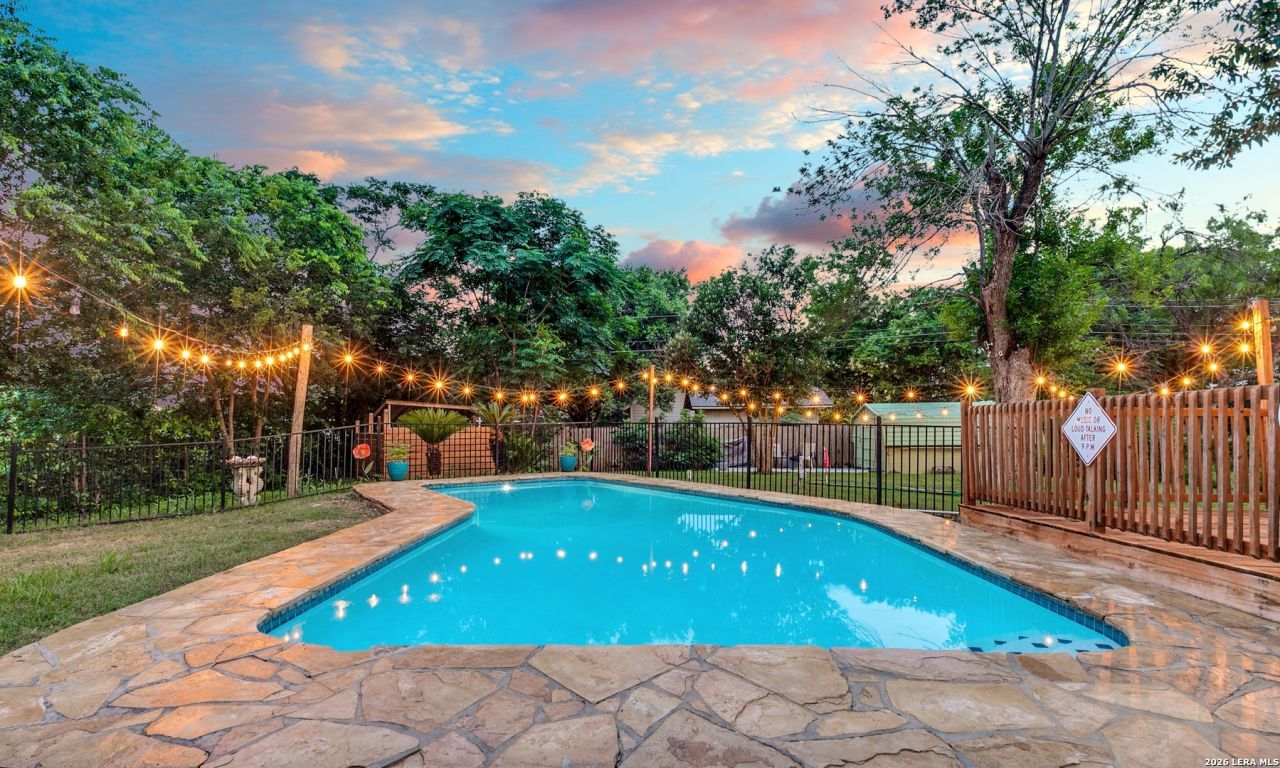
Welcome home to your own private retreat in the heart of San Antonio! Perfectly situated just minutes from Loop 410, Highway 281, the San Antonio International Airport, The Quarry, North Star Mall, Downtown, and the Medical Center, this beautifully updated home offers the convenience of city living with the feeling of your own backyard resort. From the moment you arrive, youll be welcomed by mature shade trees, an oversized lot, and timeless curb appeal. Located directly across from Barbara Drive Park, youll enjoy the unique benefit of never having neighbors directly in front of you. Instead, your view is filled with beautiful green space, lighted walking trails, and a peaceful park setting that adds both privacy and charm. Inside, youll discover 4 spacious bedrooms, 2 beautifully updated bathrooms, and 1,813 square feet of thoughtfully designed living space that perfectly blends classic character with todays modern finishes. The remodeled kitchen is ready for everything from weeknight dinners to holiday gatherings, featuring gorgeous granite countertops, refreshed cabinetry, updated flooring, and an inviting layout that flows seamlessly into the living and dining areas. The beautifully renovated primary suite offers a spa-inspired bathroom designed for everyday comfort. Then step outside... and prepare to fall in love. Your backyard becomes the destination. Imagine summer pool parties, relaxing weekends, holiday gatherings, and peaceful evenings under the stars. Surrounded by towering mature trees, the backyard offers an incredible sense of privacy thats hard to find in the city, creating a peaceful retreat where you can truly unwind. The sparkling in-ground pool features a Pentair gas heater, premium DE filtration system, upgraded pool equipment, and child-safe fencing, allowing for nearly year-round enjoyment. The screened-in porch is the perfect place to enjoy your morning coffee or unwind after a long day, while the natural gas BBQ hookup and Solo Stove fire pit create the ultimate outdoor entertaining experience. Need additional flexibility? The oversized fourth bedroom offers endless possibilities as a game room, media room, guest suite, home office, or multigenerational living space. Complete with its own mini-split HVAC system and cozy fireplace, its a space everyone will want to claim as their own. Buy with confidence knowing many of the homes major systems have already been updated, including a new HVAC system (2019), complete interior remodel (2020), electrical panel replacement (2021), new roof (2021), new carport cover (2021), Level 2 EV charger, updated pool equipment, and more. Whether youre looking for a forever home, a place built for entertaining, or a property with exceptional flexibility, 346 Shannon Lee delivers a lifestyle thats hard to find in this central San Antonio location. Homes offering this level of privacy, extensive updates, resort-style outdoor liv
Property Features
Property Type: Residential - Single Family
Cooling: One Central, One Window/Wall
Fenced: Yes
Fireplaces: 1
Fuel Type: Electric
Heating: Central
Home Style: One Story
Lot Size: 0.29 Acres
Roof Type: Composition
Stories: 1.0
Taxes: $5,615
Year Built: 1955
Feature Descriptions
Accessibility: No Carpet, No Steps Down, Level Lot, First Floor Bath, Full Bath/Bed on 1st Flr, First Floor Bedroom
Builder Name: Unknown
Currenty Leased: No
Days on Site: 25
Exterior: Covered Patio, Deck/Balcony, Privacy Fence, Wrought Iron Fence, Mature Trees
Exterior: Brick, Stucco
Fireplace: One
Flooring: Laminate
Foundation: Slab
HOA Mandatory: No
Inclusions: Ceiling Fans
Interior: One Living Area, Separate Dining Room,1st Floor Lvl/No Steps, Converted Garage, Open Floor Plan, All Bedrooms Downstairs, Laundry Main Level
Neighborhood Amenities: Jogging Trails
Parking: Converted Garage, None/Not Applicable
Pool/Spa: In Ground Pool
Swimming Pool: Yes
Tax By Multiple Counties: No
Type: Single Family Detached
Water/Sewer: Water System
Windows: All Remain
Room Sizes
Bedroom 2: 13 X 9
Bedroom 3: 9 X 9
Bedroom 4: 18 X 16
Kitchen: 12 X 12
Dining Room: 13 X 8
Living Room: 16 X 9
Utility Room: 12 X 5
E X try: 6 X 9
Local Schools
High School: Legacy High School
Middle School: Nimitz
Elementary School: Ridgeview
School District: North East ISD
Listed By / Shown By
Listed By
Agency Name: 1st Choice West
Agency Phone: (210) 310-3148
Shown By
Agent Name: Denise Davidson
Agent Phone: (254) 644-5599
Agency Title: Kelly, Realtors
Agency Email: info@kellyrealtors.com
Agency Text: (254) 717-6447

Estimate Your Payment
Estimated Payment
$ 1,449.64 per month $867.97 Principal & Interest $467.92 Property Tax $113.75 Homeowner's InsuranceChange Payment Information



Privacy Policy / DMCA Notice / ADA Accessibility


This site is hosted, designed and copyright
© 1994 - 2026 by
Delta Media Group, Inc. -- Patent Pending --
Agent License Information: 624153
346 Shannon Lee | MLS# 1996320
This single family home located at 346 Shannon Lee, San Antonio, TX 78216 is currently listed for sale with an asking price of $389,999. This property was built in 1955 and has 4 bedrooms and 2 full baths with 1813 sq. ft. Shannon Lee is located in the RIDGEVIEW subdivision within the North East ISD school district. Search RIDGEVIEW real estate on denisedavidson.kellyrealtors.com today.