




BEDS4
BATHS3 full
SQUARE FEET2,721
MLS#2001342
STATUSNew
PROPERTY TYPEResidential - Single Family
SUBDIVISIONRIDGEVIEW
SCHOOLNorth East ISD
Property Description
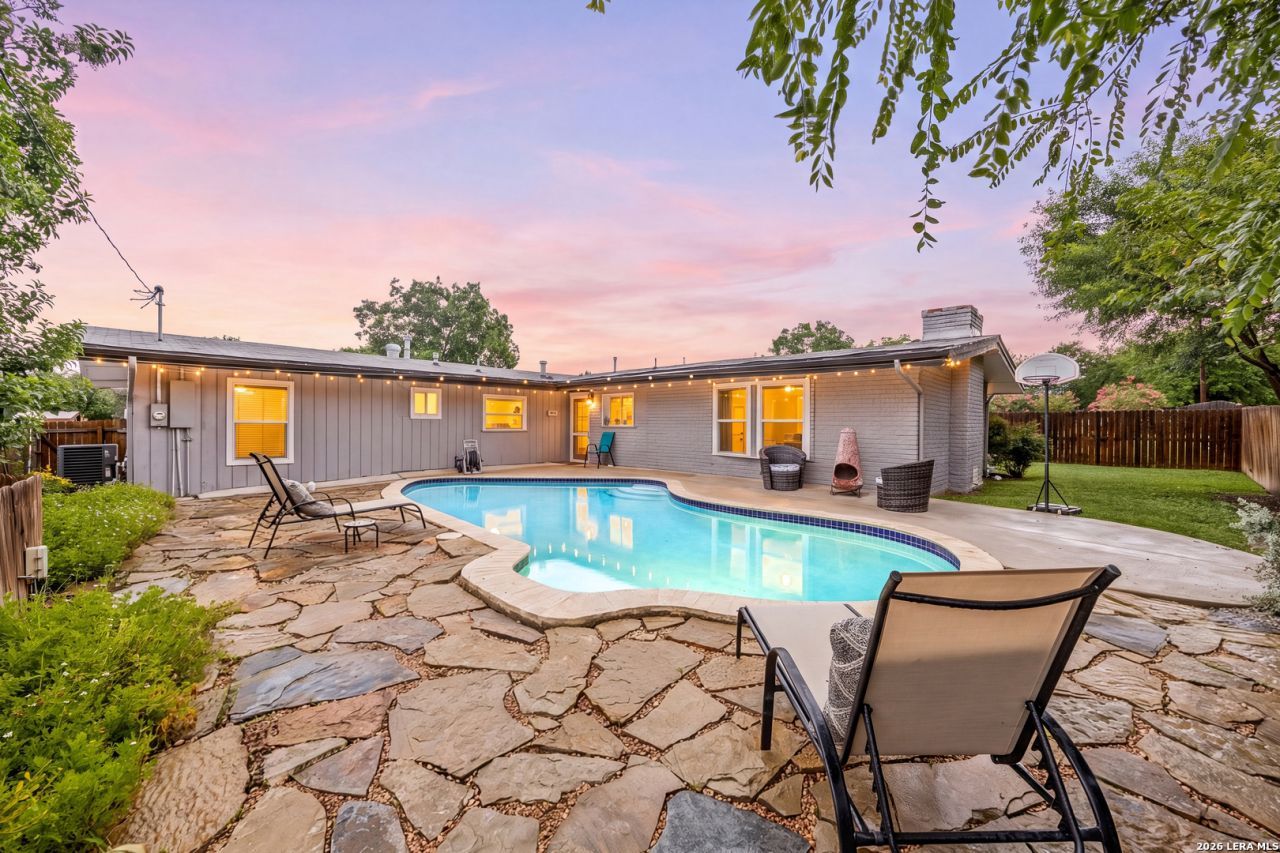
This inviting one-story home offers 4 bedrooms, 3 bathrooms, a sparkling in-ground pool, and a thoughtfully designed floor plan with numerous updates throughout, all in a convenient North Central San Antonio location. The light-filled interior creates a welcoming atmosphere, with the spacious living room flowing easily into the breakfast area and kitchen, making everyday living and entertaining comfortable and convenient. The kitchen features gas cooking, stainless steel appliances, and generous workspace for preparing meals. A separate formal dining room provides exceptional flexibility and can also serve as a study, playroom, or additional living space. The split-bedroom layout offers added privacy, with the spacious primary suite overlooking the pool and backyard. Vaulted ceilings and a cozy fireplace create a relaxing retreat, while the ensuite bath with dual shower heads and a walk-in closet complete the space. One secondary bedroom includes an ensuite bath, making it an ideal guest suite. The remaining secondary bedrooms are generously sized, and abundant storage can be found throughout the home. Step outside to enjoy the sparkling in-ground pool, colorful flower gardens, and inviting patio-an ideal setting for relaxing, entertaining, or spending time with family and friends. A custom pool safety net adds peace of mind. The climate-controlled garage, equipped with a mini-split air conditioning system, offers flexible space for a home gym, workshop, hobby area, or additional workspace while still functioning as a garage. Recent updates within the past 3-5 years include the HVAC system, water heater, and pool equipment. A new roof will be completed before closing. Conveniently located just minutes from shopping, dining, parks, and multiple highways, this home combines a flexible floor plan, thoughtful updates, and inviting indoor and outdoor living spaces. Schedule your private tour today and experience everything it has to offer.
Property Features
Property Type: Residential - Single Family
Cooling: One Central, Two Window/Wall
Fenced: Yes
Fireplaces: 1
Fuel Type: Natural Gas
Heating: Central, Other
Home Style: One Story
Lot Size: 0.22 Acres
Roof Type: Composition
Stories: 1.0
Taxes: $7,347
Year Built: 1955
Feature Descriptions
Builder Name: unkown
Days on Site: 8
Energy Efficient: Programmable Thermostat, Ceiling Fans
Exterior: Privacy Fence, Mature Trees
Exterior: Brick,4 Sides Masonry
Fireplace: One, Primary Bedroom
Flooring: Carpeting, Ceramic Tile
Foundation: Slab
Green Features: Drought Tolerant Plants
HOA Mandatory: No
Improvements: Street Paved
Inclusions: Ceiling Fans, Washer Connection, Dryer Connection, Stove/Range, Gas Cooking, Refrigerator, Disposal, Dishwasher, Ice Maker Connection, Smoke Alarm, Attic Fan, Garage Door Opener, Carbon Monoxide Detector
Interior: One Living Area, Laundry Main Level, Walk in Closets
Miscellaneous: Virtual Tour
Neighborhood Amenities: None
Parking: Two Car Garage, Attached
Pool/Spa: In Ground Pool
Swimming Pool: Yes
Tax By Multiple Counties: No
Type: Single Family Detached
Water/Sewer: City
Windows: All Remain
Room Sizes
Bedroom 2: 13 X 12
Bedroom 3: 13 X 11
Bedroom 4: 17 X 16
Kitchen: 12 X 9
Breakfast Room: 16 X 9
Dining Room: 12 X 10
Living Room: 21 X 14
Local Schools
High School: Lee
Middle School: Nimitz
Elementary School: Ridgeview
School District: North East ISD
Listed By / Shown By
Listed By
Agency Name: Redfin Corporation
Agency Phone: (210) 899-5499
Shown By
Agent Name: Denise Davidson
Agent Phone: (254) 644-5599
Agency Title: Kelly, Realtors
Agency Email: info@kellyrealtors.com
Agency Text: (254) 717-6447

Estimate Your Payment
Estimated Payment
$ 1,717.32 per month $977.02 Principal & Interest $612.25 Property Tax $128.04 Homeowner's InsuranceChange Payment Information



Privacy Policy / DMCA Notice / ADA Accessibility


This site is hosted, designed and copyright
© 1994 - 2026 by
Delta Media Group, Inc. -- Patent Pending --
Agent License Information: 624153
359 Rexford Dr | MLS# 2001342
This single family home located at 359 Rexford Dr, San Antonio, TX 78216 is currently listed for sale with an asking price of $439,000. This property was built in 1955 and has 4 bedrooms and 3 full baths with 2721 sq. ft. Rexford Dr is located in the RIDGEVIEW subdivision within the North East ISD school district. Search RIDGEVIEW real estate on denisedavidson.kellyrealtors.com today.