




BEDS4
BATHS4 full
SQUARE FEET3,069
MLS#21308150
STATUSActive Option Contract
PROPERTY TYPEResidential - Single Family
SUBDIVISIONNewman Village Ph One
SCHOOLFrisco ISD
Property Description
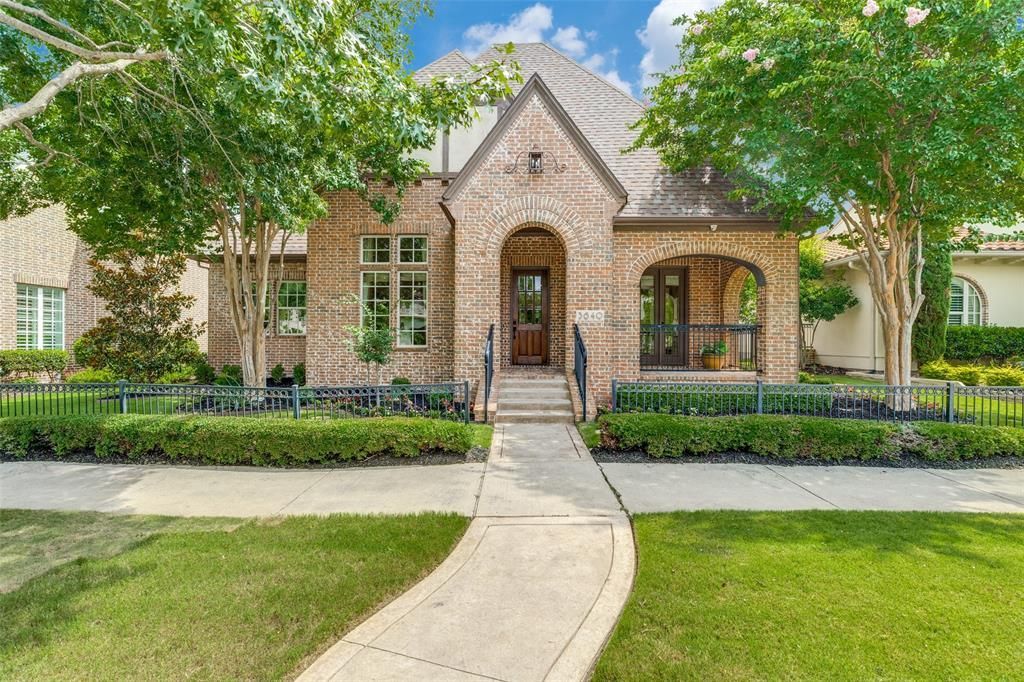
Experience luxury, comfort, and low-maintenance living in this exceptional one-story Darling Homes residence in the prestigious gated and guarded Newman Village community in Frisco. Perfect for professionals, families, and empty nesters, this thoughtfully designed home offers outstanding craftsmanship, timeless architecture, and an ideal floor plan with a private attached casita. Classic Tudor-inspired curb appeal showcases a handsome brick exterior, steep gables, decorative half-timber accents, iron railings, and a welcoming front porch. Inside, rich hardwood floors, raised ceilings, extensive crown molding, elegant lighting, and arched architectural details create a warm, sophisticated atmosphere. A study with French doors, adjacent full bath, and closet can easily serve as a bedroom or office. The formal dining room is ideal for entertaining, while the spacious family room features a striking cast stone fireplace and opens seamlessly to the gourmet chef's kitchen and casual dining area. The kitchen is equipped with a built-in refrigerator, commercial-style six-burner gas cooktop with griddle and professional vent hood, double ovens, two microwaves, oversized island, granite countertops, walk-in pantry, butler's pantry, and built-in hutch for exceptional storage. The luxurious primary suite offers a spa-inspired bath, while two additional bedrooms provide comfortable accommodations. The attached casita with a bedroom, full bath, and closet is ideal for guests, multigenerational living, a second office, fitness room, or hobby space, accessed through a charming sunroom overlooking the private grassy backyard. Additional highlights include a utility room with sink and cabinets, numerous ceiling fans, epoxy-coated three-car garage, and meticulous maintenance throughout. Conveniently located near premier shopping, dining, parks, and highly rated Frisco ISD schools, this luxury home offers an exceptional lifestyle in one of Frisco's most sought-after neighborhoods.
Property Features
Property Type: Residential - Single Family
Cooling: Ceiling Fan(s), Central Air, Zoned
Fireplaces: 1
Garage: 3 car attached
Heating: Central, Fireplace(s), Natural Gas, Zoned
Home Style: Traditional, Tudor
Lot Size: 0.19 Acres
Roof Type: Composition
Year Built: 2012
Amenities
Built-in Features
Cable TV Available
Chandelier
Decorative Lighting
Flat Screen Wiring
Granite Counters
High Speed Internet Available
In-Law Suite Floorplan
Kitchen Island
Natural Woodwork
Open Floorplan
Pantry
Sound System Wiring
Walk-In Closet(s)
Covered Patio/Porch
Rain Gutters
Feature Descriptions
Appliances: Built-in Refrigerator, Commercial Grade Vent, Dishwasher, Disposal, Electric Oven, Gas Cooktop, Gas Water Heater, Microwave, Convection Oven, Double Oven, Plumbed For Gas in Kitchen
Community Features: Club House, Community Pool, Community Sprinkler, Curbs, Fitness Center, Gated, Greenbelt, Guarded Entrance, Lake, Perimeter Fencing, Pickle Ball Court, Playground, Sidewalks, Tennis Court(s)
Days on Site: 27
Exclusions: None.
Exterior: Brick
Fencing: Brick, Wrought Iron
Fireplace: Gas, Gas Logs, Gas Starter, Glass Doors, Living Room, Stone
Flooring: Carpet, Ceramic Tile, Hardwood, Wood
Green Features: 12 inch+ Attic Insulation, Construction, Doors, HVAC, Insulation, Windows
HOA Fee: 1970/ Semi-Annual
Laundry: Electric Dryer Hookup, Utility Room, Full Size W/D Area, Dryer Hookup, Washer Hookup
Lot: Few Trees, Interior Lot, Landscaped, Level, Sprinkler System, Subdivision
Lot Dimensions: 136 x 61
Parcel#: R613089
Parking: Alley Access, Concrete, Direct Access, Driveway, Epoxy Flooring, Garage Door Opener, Garage Double Door, Garage Faces Rear, Garage Single Door, Inside Entrance, Kitchen Level, Oversized
Parking Notes: Alley Access, Concrete, Direct Access, Driveway, Epoxy
Patio/Porch: Covered, Enclosed, Front Porch, Glass Enclosed, Patio
Swimming Pool: Yes
Utilities: Alley, Cable Available, City Sewer, City Water, Concrete, Curbs, Electricity Available, Electricity Connected, Individual Gas Meter, Individual Water Meter, Natural Gas Available, Sewer Available, Sidewalk, Underground Utilities
Window: Window Coverings
Room Sizes
Dining Room: 15.00 x 11.00 Level - 1
Bedroom: 12.00 x 12.00 Level - 1
Kitchen: 16.00 x 12.00 Level - 1
Breakfast Room: 10.00 x 10.00 Level - 1
Living Room: 20.00 x 19.00 Level - 1
Utility Room: 11.00 x 6.00 Level - 1
Bedroom: 15.00 x 11.00 Level - 1
Bedroom-Primary: 18.00 x 14.00 Level - 1
Bedroom: 14.00 x 12.00 Level - 1
Local Schools
Elementary School: Newman
School District: Frisco ISD
Listed By / Shown By
Listed By
Agency Name: Ebby Halliday Realtors
Agency Contact: 972-335-6564
Agent Name: Thomas McCrory

Shown By
Agent Name: Denise Davidson
Agent Phone: (254) 644-5599
Agency Title: Kelly, Realtors

Estimate Your Payment
Estimated Payment
$ 2,756.37 per month $2,437.00 Principal & Interest $0.00 Property Tax (data not provided by mls) $319.38 Homeowner's InsuranceChange Payment Information



 The data relating to real estate for sale on this web site comes in part from the IDX of the Multiple Listing Service of NTREIS. The data on this site may not be reproduced or redistributed and is only for those individuals viewing this web site. Real estate listings held by brokerage firms other than the brokers/agents with their own information using this site are marked with the NTREIS thumbnail logo and detailed information about them includes the name of the listing broker(s).
Privacy Policy / DMCA Notice / ADA Accessibility


This site is hosted, designed and copyright
© 1994 - 2026 by
Delta Media Group, Inc. -- Patent Pending --
Agent License Information: 624153
3640 San Gabriel Avenue | MLS# 21308150
This single family home located at 3640 San Gabriel Avenue, Frisco, TX 75033 is currently listed for sale with an asking price of $1,095,000. This property was built in 2012 and has 4 bedrooms and 4 full baths with 3069 sq. ft. San Gabriel Avenue is located in the Newman Village Ph One subdivision within the Frisco ISD school district. Search Newman Village Ph One real estate on denisedavidson.kellyrealtors.com today.