




BEDS3
BATHS2 full
SQUARE FEET1,715
MLS#21335296
STATUSActive Option Contract
PROPERTY TYPEResidential - Single Family
SUBDIVISIONWimbleton Village
SCHOOLDenton ISD
Property Description
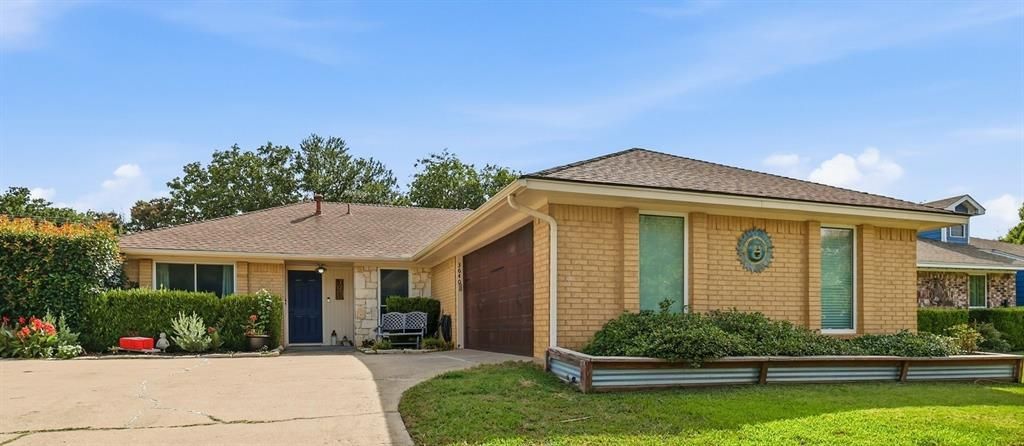
The most charming house in Denton! Nestled on a quiet cul-de-sac, this beautifully updated 3-bedroom, 2-bath home offers the perfect blend of modern upgrades, function, and an oversized quarter-acre lot that's increasingly hard to find. Upon arrival, you'll appreciate the mature trees, inviting curb appeal and established neighborhood. Inside, the light-filled, open-concept floor plan features stylish wood-look flooring, new carpet (2023), fresh designer paint, updated lighting, and a spacious living room anchored by a classic brick fireplace with custom mantel, creating a warm and welcoming space for everyday living. The updated kitchen is both functional and beautiful, featuring light cabinetry and stainless steel appliances. The adjoining dining area flows seamlessly into the main living space. The private primary suite has been thoughtfully enhanced with a luxury walk-in shower installed in 2025, creating a spa-inspired retreat. The ensuite bath also features dual vanities and a walk-in closet, while two additional bedrooms provide flexible space for family, guests, or a home office. Enjoy peace of mind with several major updates already completed, including a new water heater (2023), rear-facing windows replaced in 2023 for improved energy efficiency and natural light, and a new backyard fence installed in 2024. Step outside to your oversized backyard with pergola and endless possibilities. Weekend barbecues, a play area, a garden, or a future pool, there's room to create the outdoor lifestyle you've been dreaming of. A storage shed adds extra convenience for tools and seasonal items. There is a second accessory building with electricity and AC&Heat that can be a gym, a she-shed or a man cave! Located just minutes from I-35E, UNT, TWU, shopping, dining, parks, and everyday conveniences, this move in-ready home offers the ideal combination of comfort, location, and value. Best of all, NO HOA means more freedom to enjoy your property your way.
Property Features
Property Type: Residential - Single Family
Cooling: Ceiling Fan(s), Central Air, Electric
Fireplaces: 1
Garage: 2 car attached
Heating: Central, Natural Gas
Home Style: Ranch
Lot Size: 0.25 Acres
Roof Type: Composition
Year Built: 1971
Amenities
Cable TV Available
Decorative Lighting
Flat Screen Wiring
High Speed Internet Available
Natural Woodwork
Vaulted Ceiling(s)
Walk-In Closet(s)
Covered Patio/Porch
Rain Gutters
Private Yard
Storage
Feature Descriptions
Appliances: Dishwasher, Disposal, Electric Range, Microwave
Days on Site: 6
Exterior: Brick, Frame
Fencing: Back Yard, Fenced, Wood
Fireplace: Brick, Living Room, Wood Burning
Flooring: Ceramic Tile, Laminate
Laundry: Electric Dryer Hookup, Utility Room, Full Size W/D Area, Dryer Hookup, Washer Hookup
Lot: Corner Lot, Few Trees, Landscaped, Subdivision
Parcel#: R21314
Parking: Direct Access, Driveway, Garage, Garage Faces Side, Garage Single Door, Inside Entrance, Kitchen Level
Parking Notes: Direct Access, Driveway, Garage, Garage Faces Side, Ga
Patio/Porch: Covered, Patio, Rear Porch
Utilities: City Sewer, City Water, Curbs, Electricity Connected, Sidewalk
Window: Window Coverings
Room Sizes
Bedroom-Primary: 13.00 x 16.00 Level - 1
Bedroom: 12.00 x 10.00 Level - 1
Bedroom: 12.00 x 11.00 Level - 1
Living Room: 18.00 x 27.00 Level - 1
Dining Room: 9.00 x 14.00 Level - 1
Local Schools
Elementary School: Nelson
School District: Denton ISD
Listed By / Shown By
Listed By
Agency Name: RE/MAX Trinity
Agency Contact: 972-317-9586
Agent Name: Tiffany Yost

Shown By
Agent Name: Denise Davidson
Agent Phone: (254) 644-5599
Agency Title: Kelly, Realtors

Estimate Your Payment
Estimated Payment
$ 817.85 per month $723.09 Principal & Interest $0.00 Property Tax (data not provided by mls) $94.76 Homeowner's InsuranceChange Payment Information



 The data relating to real estate for sale on this web site comes in part from the IDX of the Multiple Listing Service of NTREIS. The data on this site may not be reproduced or redistributed and is only for those individuals viewing this web site. Real estate listings held by brokerage firms other than the brokers/agents with their own information using this site are marked with the NTREIS thumbnail logo and detailed information about them includes the name of the listing broker(s).
Privacy Policy / DMCA Notice / ADA Accessibility


This site is hosted, designed and copyright
© 1994 - 2026 by
Delta Media Group, Inc. -- Patent Pending --
Agent License Information: 624153
3640 Wessex Court | MLS# 21335296
This single family home located at 3640 Wessex Court, Denton, TX 76210 is currently listed for sale with an asking price of $324,900. This property was built in 1971 and has 3 bedrooms and 2 full baths with 1715 sq. ft. Wessex Court is located in the Wimbleton Village subdivision within the Denton ISD school district. Search Wimbleton Village real estate on denisedavidson.kellyrealtors.com today.