




BEDS4
BATHS2 full
SQUARE FEET2,062
MLS#21310446
STATUSActive
PROPERTY TYPEResidential - Single Family
SUBDIVISIONForum Village S W Add
SCHOOLArlington ISD
Property Description
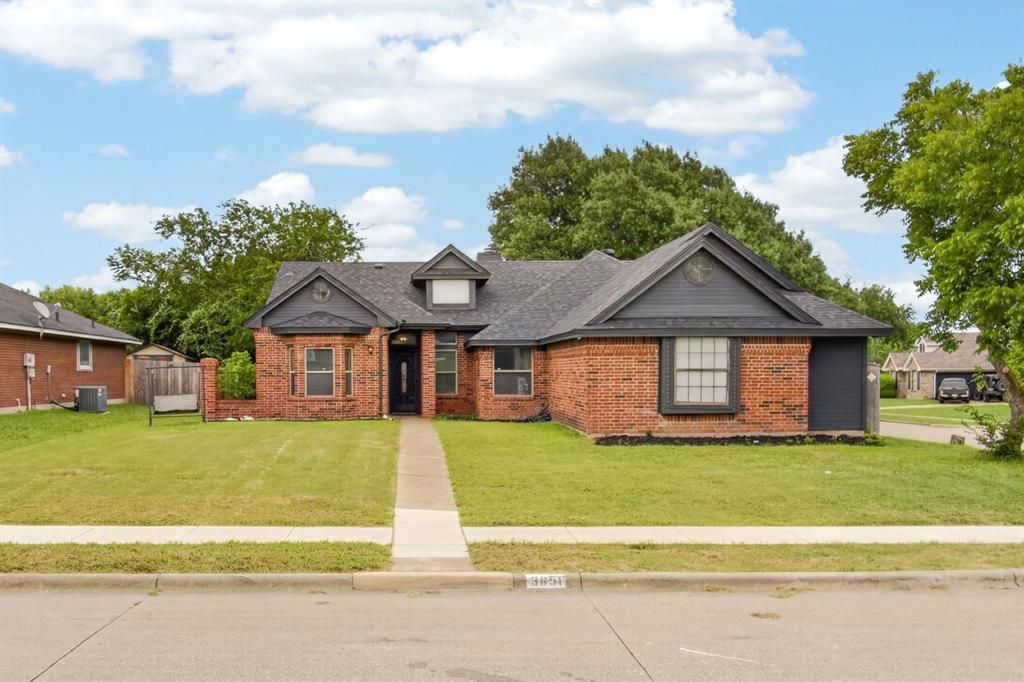
Welcome home to this charming single-story brick gem nestled on a spacious corner lot in the heart of a mature, HOA-free Grand Prairie neighborhood. From the moment you step inside, you will be captivated by the home's incredible character, highlighted by high ceilings and a seamless, light-filled open floorplan. Beautiful new, low-maintenance luxury vinyl plank flooring flows effortlessly throughout the entire home, perfectly balancing modern elegance with everyday durability. The heart of the home is designed for both relaxation and entertaining, featuring two cozy wood-burning fireplaces—one nestled in the formal living room and another in the family room—both updated with stunning new fireplace faces. Extensive renovations have been meticulously completed inside and out, including a completely redone kitchen outfitted with beautiful cabinetry and gorgeous countertops, updated bathroom, and a fresh coat of paint. The thoughtful split-bedroom layout ensures maximum privacy for the oversized primary suite, which serves as a private retreat complete with an ensuite bathroom featuring dual sinks, a relaxing tub, and a separate shower. The additional three bedrooms are generously sized and share a beautifully refreshed full bathroom. Outside, essential exterior updates offer ultimate peace of mind, featuring a brand-new roof and partial new fencing. You can truly embrace the best of Texas living in your massive, fenced-in backyard. Offering a perfect blend of covered and open patio spaces, there is boundless room and potential to design your ultimate outdoor dream oasis. Location is everything, and this property puts you just minutes away from the best entertainment in the area, including Epic Waters Indoor Waterpark, the Grand Prairie Premium Outlets, and scenic Joe Pool Lake for endless shopping, dining, and outdoor adventures. As an added bonus, all furniture is negotiable, making this move-in-ready treasure an opportunity you truly do not want to miss.
Property Features
Property Type: Residential - Single Family
Cooling: Ceiling Fan(s), Central Air
Fireplaces: 2
Garage: 2 car attached
Heating: Central
Lot Size: 0.20 Acres
Roof Type: Shingle
Year Built: 1985
Amenities
Built-in Features
Cable TV Available
Open Floorplan
Pantry
Vaulted Ceiling(s)
Covered Patio/Porch
Feature Descriptions
Appliances: Dishwasher, Disposal, Electric Oven, Electric Range, Microwave
Community Features: Curbs, Sidewalks
Days on Site: 28
Exterior: Brick
Fencing: Back Yard, Fenced, Wood
Fireplace: Family Room, Living Room, Wood Burning
Flooring: Luxury Vinyl Plank, Tile, Wood
Laundry: Utility Room, Full Size W/D Area, Dryer Hookup, Washer Hookup
Lot: Corner Lot, Few Trees
Parcel#: 00981273
Parking: Driveway, Garage, Garage Door Opener, Garage Faces Side, Garage Single Door
Parking Notes: Driveway, Garage, Garage Door Opener, Garage Faces Si
Patio/Porch: Patio
Utilities: All Weather Road, City Sewer, City Water
Window: Bay Window(s)
Local Schools
Elementary School: Farrell
School District: Arlington ISD
Listed By / Shown By
Listed By
Agency Name: eXp Realty LLC
Agency Contact: 469-912-0465
Agent Name: Robert Lewis

Shown By
Agent Name: Denise Davidson
Agent Phone: (254) 644-5599
Agency Title: Kelly, Realtors

Estimate Your Payment
Estimated Payment
$ 881.03 per month $778.95 Principal & Interest $0.00 Property Tax (data not provided by mls) $102.08 Homeowner's InsuranceChange Payment Information



 The data relating to real estate for sale on this web site comes in part from the IDX of the Multiple Listing Service of NTREIS. The data on this site may not be reproduced or redistributed and is only for those individuals viewing this web site. Real estate listings held by brokerage firms other than the brokers/agents with their own information using this site are marked with the NTREIS thumbnail logo and detailed information about them includes the name of the listing broker(s).
Privacy Policy / DMCA Notice / ADA Accessibility


This site is hosted, designed and copyright
© 1994 - 2026 by
Delta Media Group, Inc. -- Patent Pending --
Agent License Information: 624153
3651 Stresa Lane | MLS# 21310446
This single family home located at 3651 Stresa Lane, Grand Prairie, TX 75052 is currently listed for sale with an asking price of $350,000. This property was built in 1985 and has 4 bedrooms and 2 full baths with 2062 sq. ft. Stresa Lane is located in the Forum Village S W Add subdivision within the Arlington ISD school district. Search Forum Village S W Add real estate on denisedavidson.kellyrealtors.com today.