




BEDS4
BATHS4 full 1 partial
SQUARE FEET2,935
MLS#21336536
STATUSActive
PROPERTY TYPEResidential - Single Family
SUBDIVISIONShady Hollow Estates
SCHOOLDallas ISD
Property Description
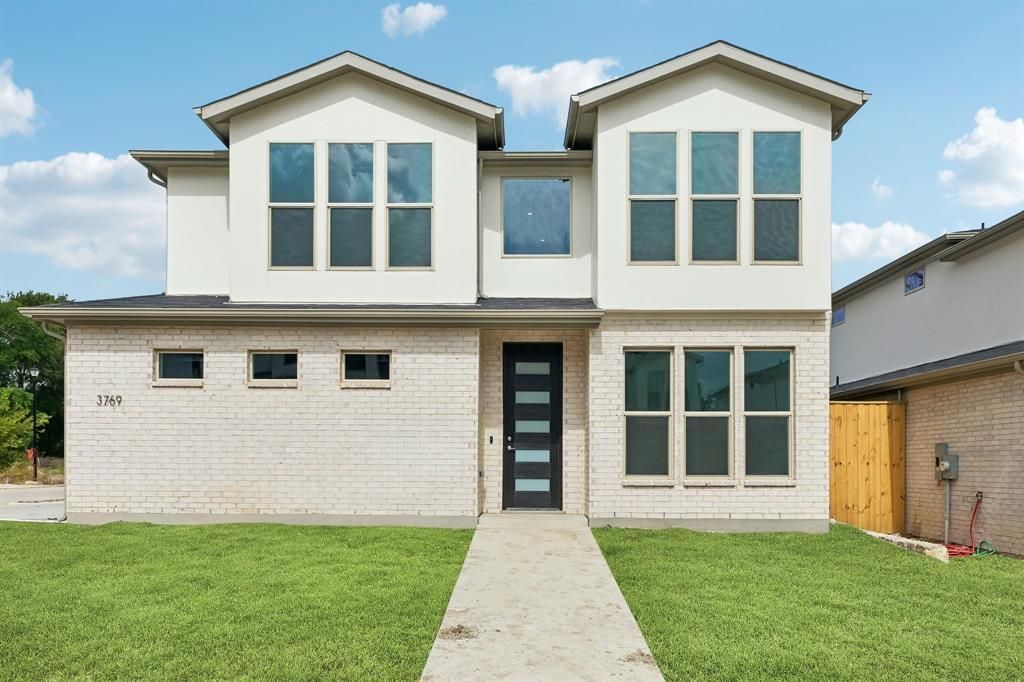
Experience elevated new construction living in Dallas with this beautifully crafted home on an oversized corner lot featuring a spacious 3-car garage in the first phase of an exclusive 73-home community. Strategically located just minutes from Downtown Dallas, the Bishop Arts District, and the future Southern Gateway Park, this home showcases custom finishes throughout and includes a builder warranty for added peace of mind. The thoughtfully designed open-concept layout offers a versatile flex room, stylish dry bar, inviting living room with a fireplace and illuminated built-ins, and a gourmet kitchen with stainless steel appliances, a gas cooktop, ample cabinetry, and generous counter space. The first-floor primary suite features vaulted ceilings and a spa-inspired en-suite bath, while upstairs you'll find a spacious game room and three secondary bedrooms with walk-in closets, including a private guest suite with its own en-suite bathroom. Bordering a scenic 20-acre park, this exceptional property perfectly blends luxury, functionality, and convenience, making it an outstanding choice for buyers searching for new construction homes in Dallas, luxury homes with custom finishes, or homes near Downtown Dallas. On Combo. Contact listing agent for access. Schedule your private tour today!
Property Features
Property Type: Residential - Single Family
Cooling: Ceiling Fan(s), Central Air
Fireplaces: 1
Garage: 3 car attached
Heating: Fireplace(s), Natural Gas
Home Style: Contemporary/Modern
Lot Size: 0.16 Acres
Roof Type: Asphalt
Year Built: 2026
Amenities
Built-in Features
Decorative Lighting
Double Vanity
Dry Bar
Eat-in Kitchen
Kitchen Island
Open Floorplan
Vaulted Ceiling(s)
Walk-In Closet(s)
Covered Patio/Porch
Rain Gutters
Private Yard
Feature Descriptions
Appliances: Dishwasher, Disposal, Electric Range, Gas Cooktop, Microwave, Convection Oven, Vented Exhaust Fan
Exterior: Brick, Fiber Cement
Fencing: Wood
Fireplace: Gas, Living Room
Flooring: Carpet, Luxury Vinyl Plank
Green Features: Insulation, Thermostat, Waterheater
HOA Fee: 900/ Annually
Lot: Level, Sprinkler System
Parcel#: 00696000010220000
Parking: Direct Access, Driveway, Garage, Garage Door Opener, Garage Faces Front, Garage Single Door, Inside Entrance
Parking Notes: Direct Access, Driveway, Garage, Garage Door Opener, G
Utilities: City Sewer, City Water, Concrete, Curbs, Individual Gas Meter, Individual Water Meter, Sidewalk, Underground Utilities
Local Schools
Elementary School: Tolbert
School District: Dallas ISD
Listed By / Shown By
Listed By
Agency Name: eXp Realty, LLC
Agency Contact: 888-519-7431
Agent Name: Clifton A J Johnson

Shown By
Agent Name: Denise Davidson
Agent Phone: (254) 644-5599
Agency Title: Kelly, Realtors

Estimate Your Payment
Estimated Payment
$ 1,409.40 per month $1,246.09 Principal & Interest $0.00 Property Tax (data not provided by mls) $163.30 Homeowner's InsuranceChange Payment Information



 The data relating to real estate for sale on this web site comes in part from the IDX of the Multiple Listing Service of NTREIS. The data on this site may not be reproduced or redistributed and is only for those individuals viewing this web site. Real estate listings held by brokerage firms other than the brokers/agents with their own information using this site are marked with the NTREIS thumbnail logo and detailed information about them includes the name of the listing broker(s).
Privacy Policy / DMCA Notice / ADA Accessibility


This site is hosted, designed and copyright
© 1994 - 2026 by
Delta Media Group, Inc. -- Patent Pending --
Agent License Information: 624153
3769 Wenatche Drive | MLS# 21336536
This single family home located at 3769 Wenatche Drive, Dallas, TX 75233 is currently listed for sale with an asking price of $559,900. This property was built in 2026 and has 4 bedrooms and 4 full and 1 partial baths with 2935 sq. ft. Wenatche Drive is located in the Shady Hollow Estates subdivision within the Dallas ISD school district. Search Shady Hollow Estates real estate on denisedavidson.kellyrealtors.com today.