




BEDS3
BATHS2 full
SQUARE FEET2,114
MLS#21337966
STATUSActive
PROPERTY TYPEResidential - Single Family
SUBDIVISIONChapman Park
SCHOOLRobinson ISD
Property Description
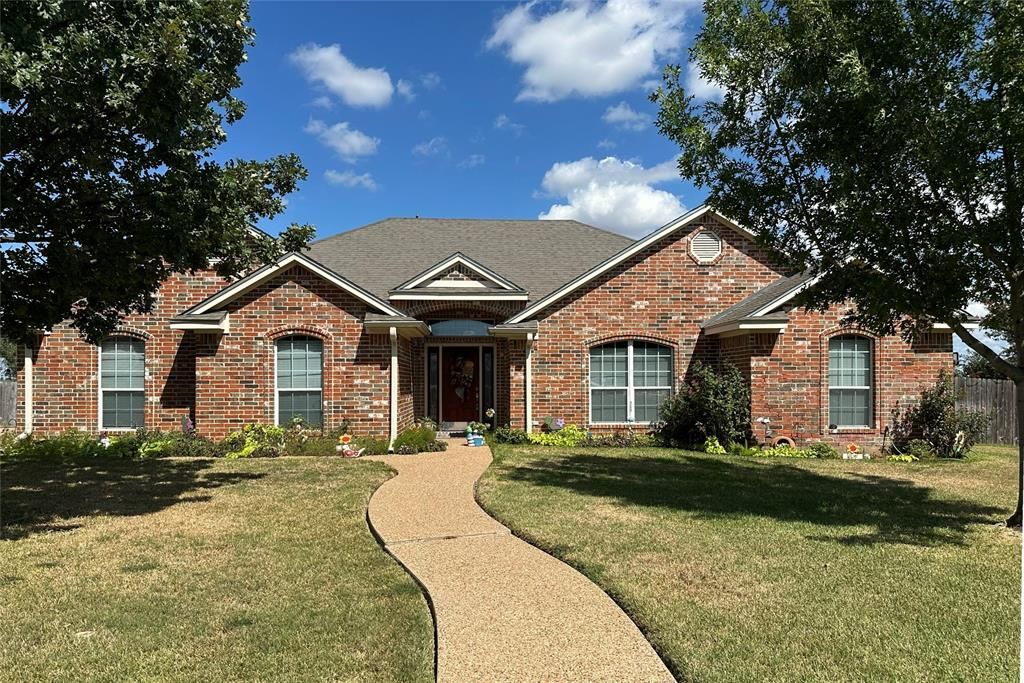
BEAUTIFUL home with nice curb appeal and an open floor plan with high ceilings. Front entry transom window allows light to enter into a large family room with a cozy corner fireplace, a granite bar surrounds the kitchen and there is a dining room just off the kitchen with windows all along the back of the home. A small Office or bonus room is off the dining area with a built in desk and cabinets for a little privacy and some peace and quiet. The two car garage and very large utility combo mudroom is just off the kitchen. The Primary suite is secluded on the back of the house with an exit onto the back patio. There is a large ensuite bathroom with a jetted tub, separate shower, dual vanities, and a extra large 13 x 14 walk-in closet customized with drawers and shelving. There is plenty of storage over the two car garage as well as a storage building in the large privacy fenced in backyard. There is lots of privacy with no one directly behind this property except the exotic animals. Robinson is a great place to live close to city amenities but with a country hometown feel.
Property Features
Property Type: Residential - Single Family
Cooling: Ceiling Fan(s), Central Air, Electric
Fireplaces: 1
Garage: 2 car attached
Heating: Central, Electric, Fireplace(s)
Lot Size: 0.37 Acres
Roof Type: Composition
Year Built: 2005
Amenities
Cable TV Available
Cathedral Ceiling(s)
Granite Counters
High Speed Internet Available
Open Floorplan
Pantry
Vaulted Ceiling(s)
Walk-In Closet(s)
Feature Descriptions
Appliances: Dishwasher, Disposal, Electric Range, Electric Water Heater, Microwave
Exterior: Rock/Stone, Siding
Fireplace: Masonry, Wood Burning
Flooring: Carpet, Laminate, Tile
Laundry: Electric Dryer Hookup, Utility Room, Full Size W/D Area, Dryer Hookup, Washer Hookup
Parcel#: 440028000007020
Parking: Driveway, Garage, Garage Door Opener, Garage Faces Side
Parking Notes: Driveway, Garage, Garage Door Opener, Garage Faces Si
Patio/Porch: Covered
Utilities: Asphalt, Cable Available, City Sewer, City Water, Electricity Connected, Underground Utilities
Local Schools
Elementary School: Robinson
School District: Robinson ISD
Listed By / Shown By
Listed By
Agency Name: Coldwell Banker Apex, REALTORS
Agent Name: Dawn James

Shown By
Agent Name: Denise Davidson
Agent Phone: (254) 644-5599
Agency Title: Kelly, Realtors

Estimate Your Payment
Estimated Payment
$ 1,006.64 per month $890.00 Principal & Interest $0.00 Property Tax (data not provided by mls) $116.64 Homeowner's InsuranceChange Payment Information



 The data relating to real estate for sale on this web site comes in part from the IDX of the Multiple Listing Service of NTREIS. The data on this site may not be reproduced or redistributed and is only for those individuals viewing this web site. Real estate listings held by brokerage firms other than the brokers/agents with their own information using this site are marked with the NTREIS thumbnail logo and detailed information about them includes the name of the listing broker(s).
Privacy Policy / DMCA Notice / ADA Accessibility


This site is hosted, designed and copyright
© 1994 - 2026 by
Delta Media Group, Inc. -- Patent Pending --
Agent License Information: 624153
394 Sunland Park | MLS# 21337966
This single family home located at 394 Sunland Park, Robinson, TX 76706 is currently listed for sale with an asking price of $399,900. This property was built in 2005 and has 3 bedrooms and 2 full baths with 2114 sq. ft. Sunland Park is located in the Chapman Park subdivision within the Robinson ISD school district. Search Chapman Park real estate on denisedavidson.kellyrealtors.com today.