




BEDS3
BATHS3 full 1 partial
SQUARE FEET2,883
MLS#21315660
STATUSActive
PROPERTY TYPEResidential - Single Family
SUBDIVISIONViridian Village 1b
SCHOOLHurst-Euless-Bedford ISD
Property Description
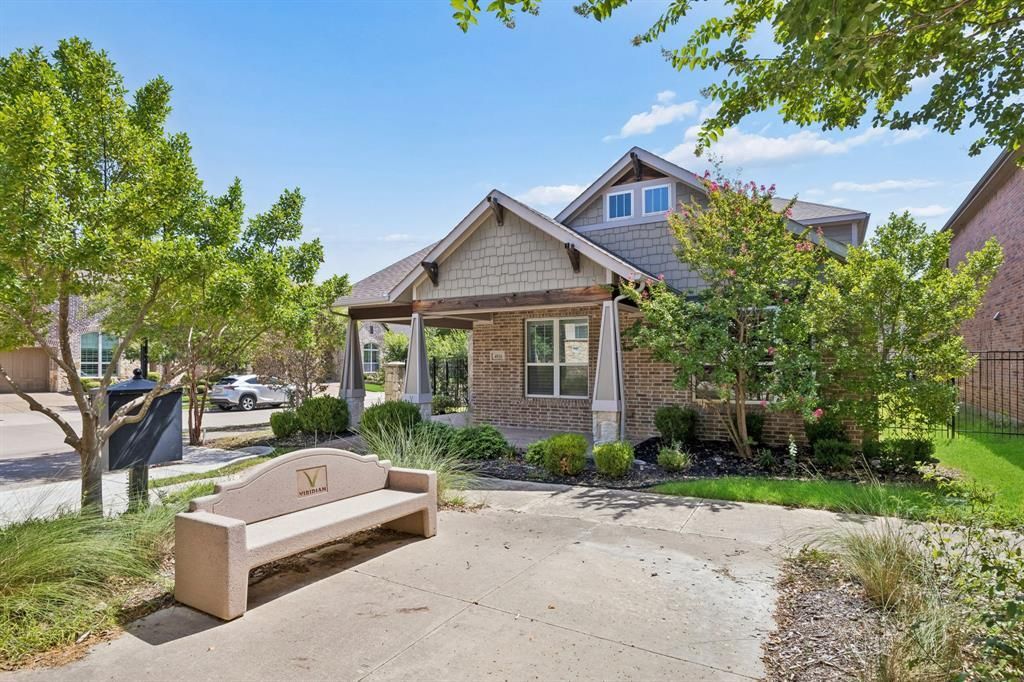
Welcome to luxury living in the heart of Viridian, one of DFW's premier master-planned communities. Perfectly positioned on a corner lot overlooking a charming neighborhood greenspace, this stunning 3 bed, 3.5 bath home with a private study and spacious upstairs second living area offers the perfect blend of style, comfort, and convenience. Rich engineered hardwood floors, soaring ceilings, abundant natural light, and an open concept layout create an inviting atmosphere from the moment you enter. The gourmet kitchen is designed to impress with granite countertops, white cabinetry, stainless steel appliances, a gas cooktop, oversized island, and walk in pantry, all flowing seamlessly into the expansive living and dining areas. A cozy gas starter fireplace and plantation shutters, almost entirely throughout, add timeless elegance throughout the main living space. The private first floor primary suite offers a true retreat with a spa inspired bath featuring dual vanities, an oversized walk in shower, and a generous walk in closet. A dedicated study provides the ideal work from home space, and privacy won’t be an issue, with a split bedroom with full bath downstairs. While upstairs you'll find another spacious bedroom and full bathroom, and a large second living area perfect for a media room, playroom, or game room. Outside, enjoy a covered patio, with gas grill line, and low-maintenance backyard, allowing more time to enjoy everything Viridian has to offer. Residents enjoy multiple resort style pools, scenic lakes, miles of walking and biking trails, sailing, tennis and pickleball courts, parks, playgrounds, a beach area, and a stunning lakeside clubhouse. Located just minutes from AT&T Stadium, Globe Life Field, Texas Live!, DFW Airport, and countless shopping and dining destinations, this home delivers an exceptional lifestyle in one of Arlington's most desirable communities. Luxury, location, and lifestyle come together in a home you'll be proud to call your own.
Property Features
Property Type: Residential - Single Family
Cooling: Ceiling Fan(s), Central Air
Fireplaces: 1
Garage: 2 car attached
Heating: Natural Gas
Home Style: Craftsman
Lot Size: 0.15 Acres
Roof Type: Composition
Year Built: 2015
Amenities
Eat-in Kitchen
Flat Screen Wiring
Granite Counters
Kitchen Island
Open Floorplan
Pantry
Walk-In Closet(s)
Covered Patio/Porch
Feature Descriptions
Appliances: Dishwasher, Disposal, Dryer, Gas Cooktop, Gas Water Heater, Microwave, Plumbed For Gas in Kitchen, Refrigerator, Washer
Community Features: Club House, Community Pool, Community Sprinkler, Fishing, Fitness Center, Jogging Path/Bike Path, Playground, Pool
Exterior: Brick
Fencing: Wrought Iron
Fireplace: Gas Logs, Gas Starter, Living Room
Flooring: Carpet, Tile
HOA Fee: 950/ Annually
Laundry: Electric Dryer Hookup, Utility Room, Full Size W/D Area, Dryer Hookup, Washer Hookup
Lot: Corner Lot
Parcel#: 41656253
Parking: Garage Door Opener, Garage Faces Rear, Garage Single Door, Kitchen Level
Parking Notes: Garage Door Opener, Garage Faces Rear, Garage Single
Patio/Porch: Covered, Front Porch, Wrap Around
Swimming Pool: Yes
Utilities: City Sewer, City Water
Window: Shutters, Window Coverings
Local Schools
Elementary School: Viridian
School District: Hurst-Euless-Bedford ISD
Listed By / Shown By
Listed By
Agency Name: Ebby Halliday Realtors
Agency Contact: 972-608-0300
Agent Name: Shaun Haynes

Shown By
Agent Name: Denise Davidson
Agent Phone: (254) 644-5599
Agency Title: Kelly, Realtors

Estimate Your Payment
Estimated Payment
$ 1,507.82 per month $1,333.11 Principal & Interest $0.00 Property Tax (data not provided by mls) $174.71 Homeowner's InsuranceChange Payment Information



 The data relating to real estate for sale on this web site comes in part from the IDX of the Multiple Listing Service of NTREIS. The data on this site may not be reproduced or redistributed and is only for those individuals viewing this web site. Real estate listings held by brokerage firms other than the brokers/agents with their own information using this site are marked with the NTREIS thumbnail logo and detailed information about them includes the name of the listing broker(s).
Privacy Policy / DMCA Notice / ADA Accessibility


This site is hosted, designed and copyright
© 1994 - 2026 by
Delta Media Group, Inc. -- Patent Pending --
Agent License Information: 624153
4016 Red Lynx Lane | MLS# 21315660
This single family home located at 4016 Red Lynx Lane, Arlington, TX 76005 is currently listed for sale with an asking price of $599,000. This property was built in 2015 and has 3 bedrooms and 3 full and 1 partial baths with 2883 sq. ft. Red Lynx Lane is located in the Viridian Village 1b subdivision within the Hurst-Euless-Bedford ISD school district. Search Viridian Village 1b real estate on denisedavidson.kellyrealtors.com today.