




BEDS4
BATHS3 full 1 partial
SQUARE FEET2,326
MLS#21337384
STATUSActive
PROPERTY TYPEResidential - Single Family
SUBDIVISIONKingdom Heights II
SCHOOLBowie ISD
Property Description
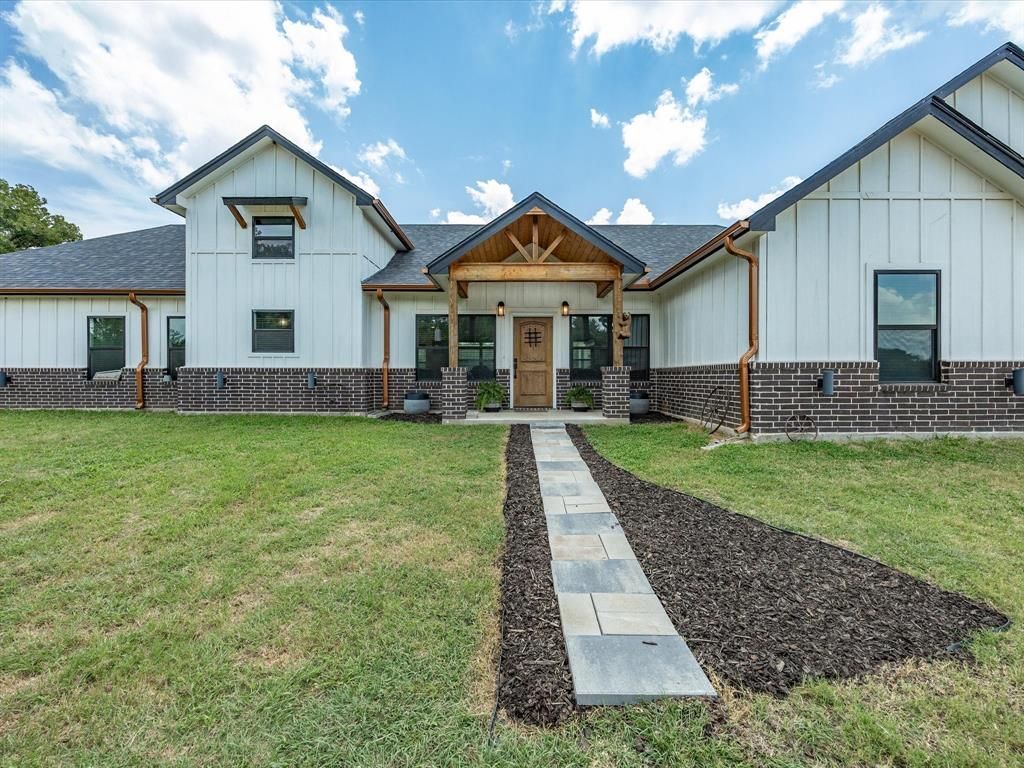
Experience the perfect blend of country living and modern comfort in this beautiful 4-bedroom, 4-bath home situated on 3.98 wooded acres. Designed with both style and functionality in mind, this spacious home features luxury vinyl flooring throughout, granite countertops in every bathroom and the kitchen, and an inviting living area centered around a cozy fireplace.The well-appointed eat-in kitchen offers an oversized island, ample cabinet space, and plenty of room for gathering with family and friends. The private primary suite features a spa-inspired bath with dual vanities, creating a relaxing retreat at the end of the day.Additional highlights include a tankless water heater for energy-efficient hot water, a two-car garage, generous storage, and a thoughtfully designed floor plan with four full bathrooms to accommodate family and guests.Enjoy the peace and privacy of nearly 4 acres surrounded by mature trees while still having the conveniences of modern living. Whether you're looking for room to entertain, space to roam, or a quiet place to call home, this exceptional property offers it all. Schedule your private showing today!
Property Features
Property Type: Residential - Single Family
Cooling: Central Air
Fireplaces: 1
Garage: 2 car attached
Heating: Central
Home Style: Modern Farmhouse
Lot Size: 3.98 Acres
Roof Type: Composition
Year Built: 2023
Amenities
Decorative Lighting
Granite Counters
Open Floorplan
Pantry
Vaulted Ceiling(s)
Walk-In Closet(s)
Feature Descriptions
Appliances: Dishwasher, Disposal, Gas Cooktop, Gas Oven, Tankless Water Heater
Days on Site: 1
Exterior: Board & Batten Siding, Brick, Cedar
Fireplace: Gas Logs, Living Room
Flooring: Luxury Vinyl Plank, Tile
Lot: Acreage, Lrg. Backyard Grass, Many Trees
Parcel#: R000027382
Parking: Concrete, Covered, Garage, Garage Door Opener, Garage Double Door, Garage Faces Side
Parking Notes: Concrete, Covered, Garage, Garage Door Opener, Garage
Patio/Porch: Covered, Front Porch, Rear Porch
Utilities: Cable Available, Electricity Connected, Gravel/Rock, Individual Gas Meter, Individual Water Meter, Outside City Limits, Phone Available, Septic, Well
Local Schools
Elementary School: Bowie
School District: Bowie ISD
Listed By / Shown By
Listed By
Agency Name: Ell & Co. Real Estate, LLC
Agent Name: Sarah Lawson

Shown By
Agent Name: Denise Davidson
Agent Phone: (254) 644-5599
Agency Title: Kelly, Realtors

Estimate Your Payment
Estimated Payment
$ 1,636.20 per month $1,446.62 Principal & Interest $0.00 Property Tax (data not provided by mls) $189.58 Homeowner's InsuranceChange Payment Information



 The data relating to real estate for sale on this web site comes in part from the IDX of the Multiple Listing Service of NTREIS. The data on this site may not be reproduced or redistributed and is only for those individuals viewing this web site. Real estate listings held by brokerage firms other than the brokers/agents with their own information using this site are marked with the NTREIS thumbnail logo and detailed information about them includes the name of the listing broker(s).
Privacy Policy / DMCA Notice / ADA Accessibility


This site is hosted, designed and copyright
© 1994 - 2026 by
Delta Media Group, Inc. -- Patent Pending --
Agent License Information: 624153
403 Polk Road | MLS# 21337384
This single family home located at 403 Polk Road, Bowie, TX 76230 is currently listed for sale with an asking price of $650,000. This property was built in 2023 and has 4 bedrooms and 3 full and 1 partial baths with 2326 sq. ft. Polk Road is located in the Kingdom Heights II subdivision within the Bowie ISD school district. Search Kingdom Heights II real estate on denisedavidson.kellyrealtors.com today.