




BEDS3
BATHS3 full 1 partial
SQUARE FEET3,011
MLS#21341739
STATUSActive
PROPERTY TYPEResidential -
SUBDIVISIONH White
SCHOOLAubrey ISD
Property Description
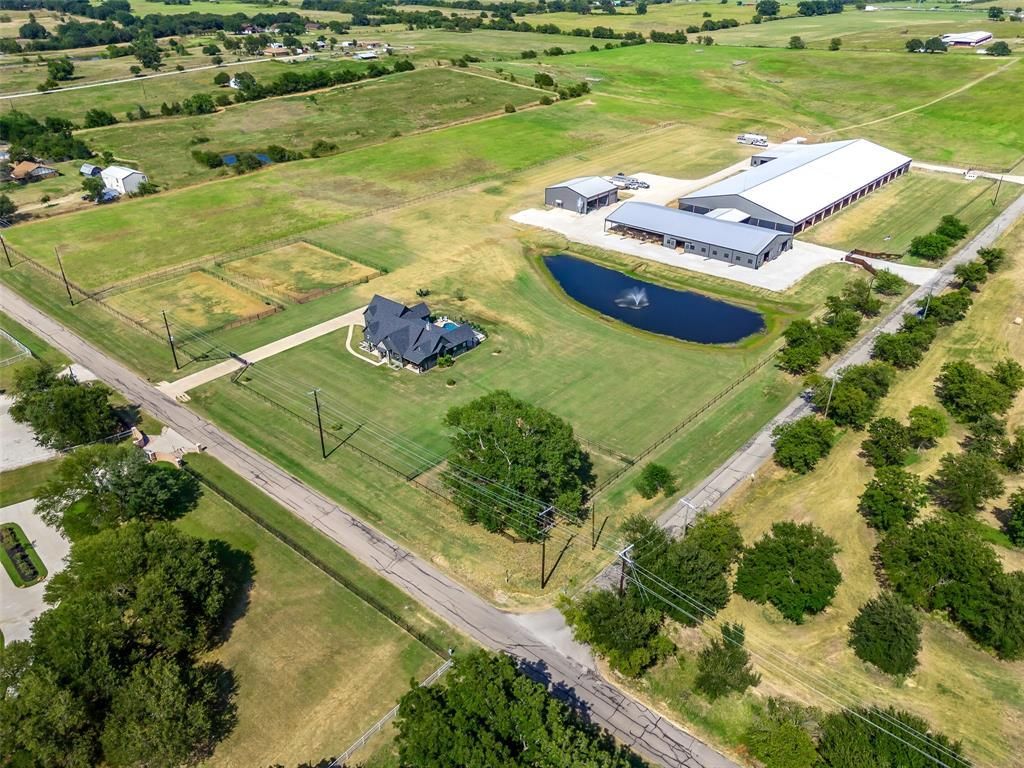
Designed by accomplished horsemen and built in 2021, this exceptional equestrian ranch spans approximately 55 acres in Cross Roads. Combining a main residence, a second residence, and professionally designed horse facilities that have been exceptionally maintained, the property offers a turnkey opportunity for professional trainers, dedicated equestrians, or buyers seeking a premier horse ranch near the DFW Metroplex. The 3,011-square-foot main residence offers 3 bedrooms, 3.5 baths, a private office, bonus room, pool and spa, and a covered patio overlooking the ranch. A second residence of approximately 1,500 square feet includes 3 bedrooms and 2 baths, making it ideal for guests, employees, or extended family. At the heart of the ranch is a 135' × 360' lighted covered arena with professional footing, wind screens, overhead fans, surround sound, a six-horse Eurociser, a 60-foot round pen, tie stalls, pipe stalls, and covered access to both barns. Two well-equipped barns provide a total of 52 stalls with automatic waterers, tack rooms, wash racks, fly spray systems, office space, and direct arena access. A separate 60' × 60' storage building provides ample space for equipment, trailers, hay, bulk shavings, and supplies. Positioned on a hard corner with extensive frontage along both New Hope and Dr. Griffin Roads, the property enjoys outstanding visibility and accessibility. Located within the city limits of Cross Roads, where no city property taxes are currently assessed, it offers a rare combination of modern improvements, extensive road frontage, and a strategic location well suited for a premier training operation, private equestrian estate, boarding facility, or long-term investment. For buyers seeking a smaller offering, the ranch is also available on approximately 27 acres featuring the main residence and complete horse facilities.
Property Features
Property Type: Residential -
Cooling: Ceiling Fan(s), Central Air, Electric, Zoned
Fireplaces: 1
Garage: 2 car attached
Heating: Electric, Zoned
Home Style: Traditional
Lot Size: 55.18 Acres
Roof Type: Shingle
Year Built: 2021
Amenities
Built-in Features
Cathedral Ceiling(s)
Flat Screen Wiring
Granite Counters
High Speed Internet Available
Kitchen Island
Open Floorplan
Pantry
Walk-In Closet(s)
Covered Patio/Porch
Rain Gutters
Mosquito Mist System
Private Entrance
RV Hookup
Stable/Barn
Storage
Feature Descriptions
Appliances: Dishwasher, Electric Cooktop, Electric Oven, Gas Water Heater, Double Oven, Tankless Water Heater, Vented Exhaust Fan
Days on Site: 3
Exclusions: See Transaction Desk
Fencing: Fenced, Metal, Partial, Pipe
Fireplace: Gas, Living Room
Flooring: Carpet, Luxury Vinyl Plank, Tile
Laundry: Electric Dryer Hookup, Utility Room, Full Size W/D Area, Dryer Hookup, Washer Hookup
Lot: Acreage, Few Trees, Pasture, Sprinkler System, Tank/ Pond, Varied
Parcel#: 775092
Parking: Epoxy Flooring, Garage Door Opener, Garage Faces Side, Gated
Parking Notes: Epoxy Flooring, Garage Door Opener, Garage Faces Sid
Patio/Porch: Covered
Pool: Gunite, Heated, In Ground, Pool/Spa Combo
Swimming Pool: Yes
Utilities: Aerobic Septic, Asphalt, Co-op Electric, Co-op Water, Individual Water Meter, Propane
Window: Electric Shades, Window Coverings
Room Sizes
Living Room: 20.00 x 17.00 Level - 1
Bonus Room: 22.00 x 14.00 Level - 2
Kitchen: 18.00 x 14.00 Level - 1
Dining Room: 14.00 x 8.00 Level - 1
Office: 13.00 x 12.00 Level - 1
Utility Room: 11.00 x 7.00 Level - 1
Bedroom-Primary: 14.00 x 13.00 Level - 1
Bedroom: 12.00 x 12.00 Level - 1
Bedroom: 12.00 x 12.00 Level - 1
Local Schools
Elementary School: Hl Brockett
School District: Aubrey ISD
Listed By / Shown By
Listed By
Agency Name: KELLER WILLIAMS REALTY
Agency Contact: 940-365-7600
Agent Name: DUTCH WIEMEYER

Shown By
Agent Name: Denise Davidson
Agent Phone: (254) 644-5599
Agency Title: Kelly, Realtors

Estimate Your Payment
Estimated Payment
$ 23,913.71 per month $21,142.88 Principal & Interest $0.00 Property Tax (data not provided by mls) $2,770.83 Homeowner's InsuranceChange Payment Information



 The data relating to real estate for sale on this web site comes in part from the IDX of the Multiple Listing Service of NTREIS. The data on this site may not be reproduced or redistributed and is only for those individuals viewing this web site. Real estate listings held by brokerage firms other than the brokers/agents with their own information using this site are marked with the NTREIS thumbnail logo and detailed information about them includes the name of the listing broker(s).
Privacy Policy / DMCA Notice / ADA Accessibility


This site is hosted, designed and copyright
© 1994 - 2026 by
Delta Media Group, Inc. -- Patent Pending --
Agent License Information: 624153
4100 Dr. Griffin Road | MLS# 21341739
This home located at 4100 Dr. Griffin Road, Crossroads, TX 76227 is currently listed for sale with an asking price of $9,500,000. This property was built in 2021 and has 3 bedrooms and 3 full and 1 partial baths with 3011 sq. ft. Dr. Griffin Road is located in the H White subdivision within the Aubrey ISD school district. Search H White real estate on denisedavidson.kellyrealtors.com today.