




BEDS4
BATHS3 full
SQUARE FEET2,214
MLS#1928384
STATUSActive
PROPERTY TYPEResidential - Single Family
SUBDIVISIONNORTHRIDGE PARK
SCHOOLAlamo Heights ISD
Property Description
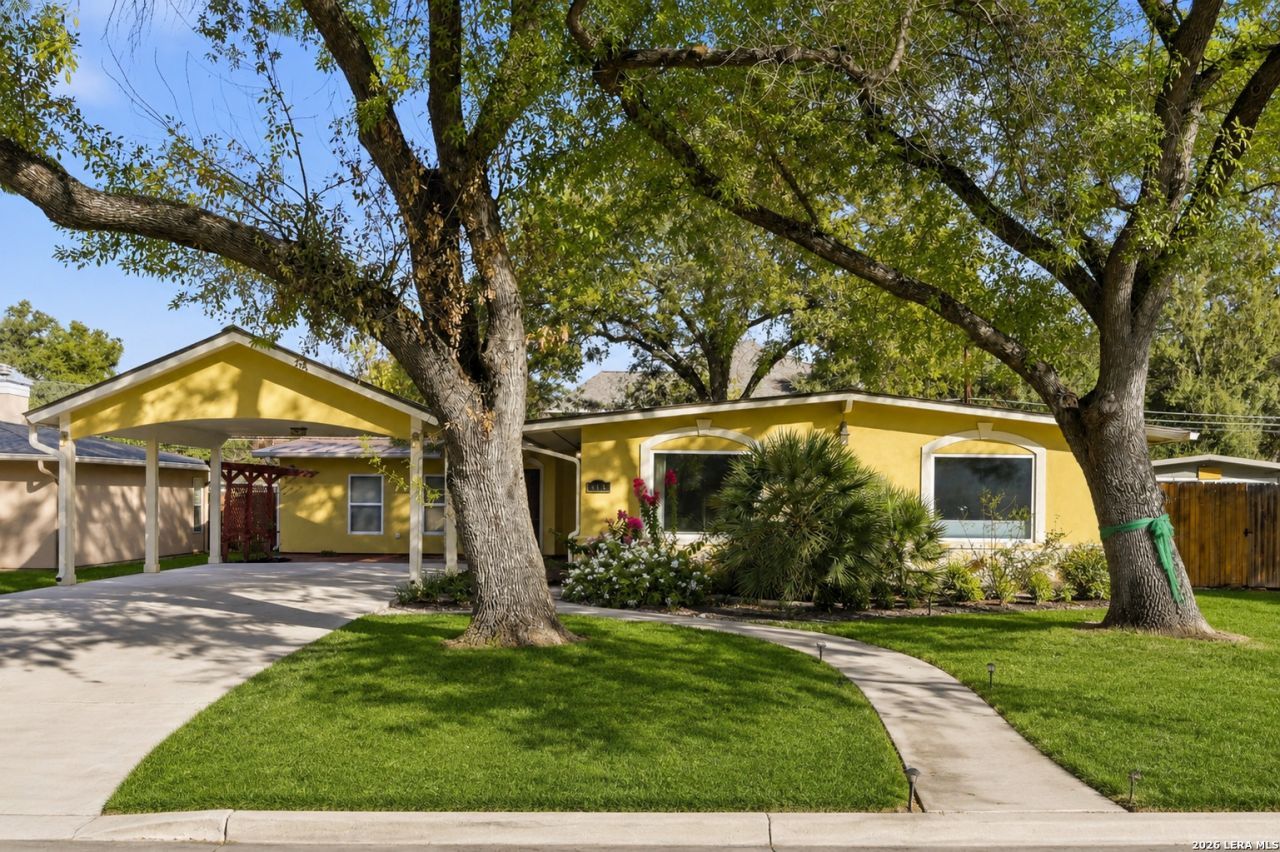
Located in the highly sought-after Alamo Heights Independent School District, this thoughtfully updated single-story home offers a bright, open-concept floor plan with hardwood floors throughout. An abundance of natural light fills the living spaces thanks to an expansive wall of windows that seamlessly connects the indoors with the outdoor living areas. The updated kitchen features granite countertops, stainless steel appliances, and a spacious layout ideal for everyday living and entertaining. The primary suite is privately situated and includes a cedar-lined walk-in closet. The secondary bedrooms are generously sized, including one with its own en-suite bath. The fourth bedroom offers flexibility as a study or guest room while still providing a large walk-in closet. Step outside to your backyard oasis, complete with a charming rock patio, multiple seating areas, and a gas fire pit perfect for gatherings. A durable storage shed provides ample space for yard equipment and tools. Additional upgrades include: Metal roof Tankless water heater Water Softener Updated windows Indoor laundry room
Property Features
Property Type: Residential - Single Family
Cooling: One Central
Fuel Type: Electric
Heating: Central
Home Style: One Story
Lot Size: 0.23 Acres
Roof Type: Metal
Stories: 1.0
Taxes: $15,567
Year Built: 1954
Feature Descriptions
Accessibility: 2+ Access Exits, Level Lot, Level Drive, No Stairs, First Floor Bath
Builder Name: Unk
Days on Site: 224
Exterior: Stucco
Flooring: Marble, Wood
Foundation: Slab
HOA Mandatory: No
Inclusions: Ceiling Fans, Washer Connection, Dryer Connection, Cook Top, Built-In Oven, Self-Cleaning Oven, Microwave Oven, Disposal, Dishwasher, Water Softener (owned), Smoke Alarm
Interior: One Living Area, Liv/Din Combo, Eat-In Kitchen, Island Kitchen, Breakfast Bar, Study/Library, Skylights, Laundry Main Level, Laundry Room
Neighborhood Amenities: None
Parking: Detached
Pool/Spa: None
Supplier - Electric: CPS
Supplier - Gas: SAWS
Supplier - Water: SAWS
Tax By Multiple Counties: No
Type: Single Family Detached
Water/Sewer: City
Windows: All Remain
Room Sizes
Bedroom 2: 15 X 11
Bedroom 3: 15 X 13
Bedroom 4: 12 X 15
Kitchen: 14 X 12
Dining Room: 17 X 10
Living Room: 19 X 15
Utility Room: 5 X 8
E X try: 13 X 9
Local Schools
High School: Alamo Heights
Middle School: Alamo Heights
Elementary School: Woodridge
School District: Alamo Heights ISD
Listed By / Shown By
Listed By
Agency Name: Strategic Property Management
Agency Phone: (210) 672-4000
Shown By
Agent Name: Denise Davidson
Agent Phone: (254) 644-5599
Agency Title: Kelly, Realtors
Agency Email: info@kellyrealtors.com
Agency Text: (254) 717-6447

Estimate Your Payment
Estimated Payment
$ 2,795.00 per month $1,324.21 Principal & Interest $1,297.25 Property Tax $173.54 Homeowner's InsuranceChange Payment Information



Privacy Policy / DMCA Notice / ADA Accessibility


This site is hosted, designed and copyright
© 1994 - 2026 by
Delta Media Group, Inc. -- Patent Pending --
Agent License Information: 624153
415 Calumet | MLS# 1928384
This single family home located at 415 Calumet, San Antonio, TX 78209 is currently listed for sale with an asking price of $595,000. This property was built in 1954 and has 4 bedrooms and 3 full baths with 2214 sq. ft. Calumet is located in the NORTHRIDGE PARK subdivision within the Alamo Heights ISD school district. Search NORTHRIDGE PARK real estate on denisedavidson.kellyrealtors.com today.