


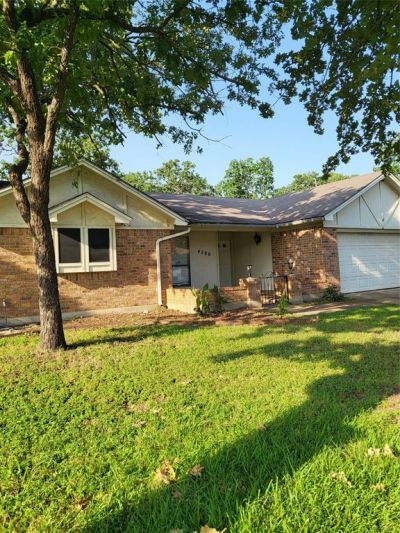


BEDS3
BATHS2 full
SQUARE FEET2,128
MLS#21339398
STATUSActive
PROPERTY TYPERental - Single Family
SUBDIVISIONForest Grove Add
SCHOOLArlington ISD
Property Description
Comfortable 3-bedroom, 2-bath home with practical updates and functional living spaces. The primary bedroom includes a private master bath, and ceiling fans are installed throughout for added comfort. A fireplace creates a focal point in the main living area, while window treatments help control light and privacy. The kitchen is equipped with a dishwasher, electric range and disposal, and washer-dryer connections are provided for laundry convenience. Outside, a fenced yard offers outdoor privacy, and an automatic garage door adds ease to daily routines.
Property Features
Property Type: Rental - Single Family
Fireplaces: 1
Garage: 2 car attached
Lot Size: 0.18 Acres
Year Built: 1979
Amenities
Decorative Lighting
Eat-in Kitchen
High Speed Internet Available
Open Floorplan
Pantry
Vaulted Ceiling(s)
Walk-In Closet(s)
Wet Bar
Feature Descriptions
Appliances: Dishwasher, Disposal, Electric Cooktop, Electric Water Heater, Microwave
Exterior: Brick
Fireplace: Brick
Parcel#: 00948306
Parking: Covered, Driveway, Garage, Garage Door Opener
Parking Notes: Covered, Driveway, Garage, Garage Door Opener
Pets Allowed: Yes Pets Allowed
Utilities: City Sewer, City Water
Room Sizes
Kitchen: 1.00 x 1.00 Level - 1
Dining Room: 1.00 x 1.00 Level - 1
Living Room: 1.00 x 1.00 Level - 1
Bedroom-Primary: 1.00 x 1.00 Level - 1
Solarium/Sunrm: 1.00 x 1.00 Level - 1
Laundry: 1.00 x 1.00 Level - 1
Bedroom: 1.00 x 1.00 Level - 1
Local Schools
Elementary School: Moore
School District: Arlington ISD
Listed By / Shown By
Listed By
Agency Name: Herman Boswell, Inc.
Agency Contact: 817-274-1800
Agent Name: Stephanie Rasco

Shown By
Agent Name: Denise Davidson
Agent Phone: (254) 644-5599
Agency Title: Kelly, Realtors




 The data relating to real estate for sale on this web site comes in part from the IDX of the Multiple Listing Service of NTREIS. The data on this site may not be reproduced or redistributed and is only for those individuals viewing this web site. Real estate listings held by brokerage firms other than the brokers/agents with their own information using this site are marked with the NTREIS thumbnail logo and detailed information about them includes the name of the listing broker(s).
Privacy Policy / DMCA Notice / ADA Accessibility


This site is hosted, designed and copyright
© 1994 - 2026 by
Delta Media Group, Inc. -- Patent Pending --
Agent License Information: 624153
4200 Pyracantha Drive | MLS# 21339398
This property located at 4200 Pyracantha Drive, Arlington, TX 76017 is currently listed for rent with an asking price of $2,250 / Monthly. Pyracantha Drive is located within the Arlington ISD school district. Search Arlington real estate on denisedavidson.kellyrealtors.com today.