


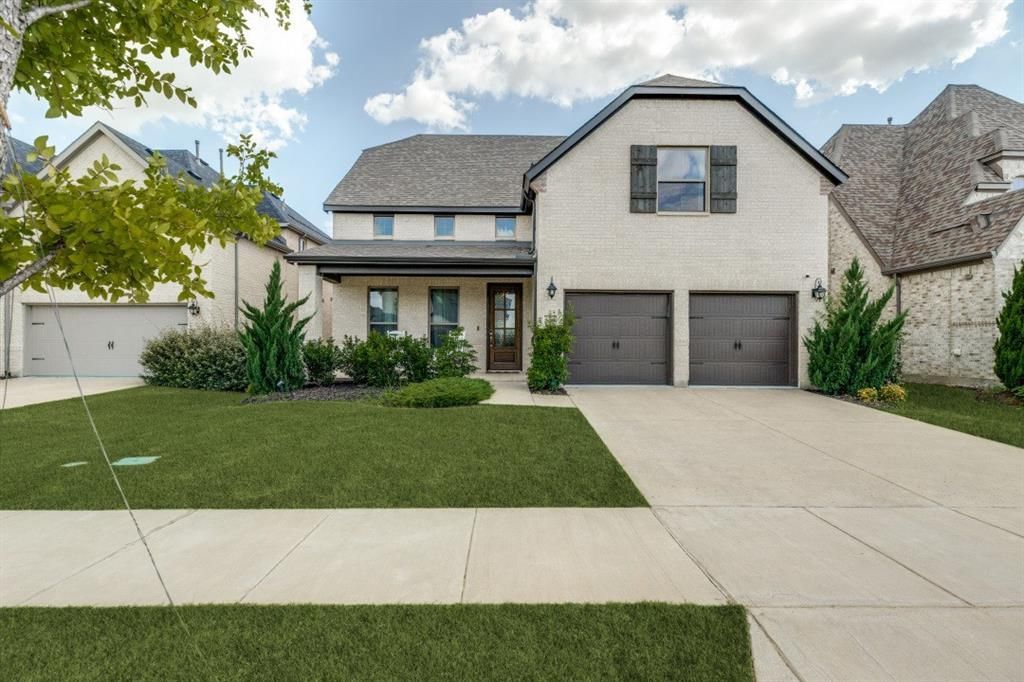


BEDS4
BATHS3 full
SQUARE FEET3,343
MLS#21334260
STATUSActive
PROPERTY TYPERental - Single Family
SUBDIVISIONWindsong Ranch Ph 6b
SCHOOLProsper ISD
Property Description
Property Features
Property Type: Rental - Single Family
Cooling: Attic Fan, Ceiling Fan(s), Central Air, Electric, ENER
Fireplaces: 1
Garage: 2 car attached
Heating: Central, Electric, ENERGY STAR Qualified Equipment, F
Home Style: Contemporary/Modern
Lot Size: 0.15 Acres
Roof Type: Composition
Stories: 2.0
Year Built: 2022
Amenities
Covered Patio/Porch
Gas Grill
Rain Gutters
Lighting
Private Yard
Other
Feature Descriptions
Appliances: Built-in Gas Range, Built-in Refrigerator, Commercial Grade Vent, Dishwasher, Disposal, Gas Cooktop, Gas Water Heater, Ice Maker, Microwave, Plumbed For Gas in Kitchen, Refrigerator, Tankless Water Heater, Water Purifier, Other
Community Features: Club House, Community Pool, Community Sprinkler, Concierge, Curbs, Fishing, Fitness Center, Greenbelt, Jogging Path/Bike Path, Lake, Park, Perimeter Fencing, Pickle Ball Court, Playground, Racquet Ball, Restaurant, Sidewalks, Spa, Tennis Court(s), Other
Days on Site: 4
Exterior: Brick, Concrete, Frame, Radiant Barrier, Rock/Stone, St
Fencing: Back Yard, Fenced, Full, Gate, High Fence, Metal, Perimeter, Privacy, Security, Wood, Wrought Iron, Other
Fireplace: Circulating, Family Room, Gas, Gas Logs, Gas Starter, Living Room, Masonry, Sealed Combustion, See Remarks, Other
Flooring: Carpet, Clay, Hardwood, Other
Green Features: 12 inch+ Attic Insulation, Appliances, Construction, Doors, Drought Tolerant Plants, Exposure/Shade, HVAC, Insulation, Low Flow Commode, Mechanical Fresh Air, Rain / Freeze Sensors, Roof, Thermostat, Waterheater, Windows
HOA Fee: 600/ Quarterly
Laundry: Electric Dryer Hookup, Utility Room, Full Size W/D Area, Dryer Hookup, Washer Hookup, Other
Other Equipment: Call Listing Agent
Parcel#: R970466
Parking: Carport, Concrete, Garage, Garage Door Opener, Garage Faces Front, Garage Single Door, Inside Entrance, Lighted, On Street, Other, Secured, See Remarks, Side By Side
Parking Notes: Carport, Concrete, Garage, Garage Door Opener, Garage
Pets Allowed: Breed Restrictions, Call
Security: Burglar, Carbon Monoxide Detector(s), Fire Alarm, Security System, Security System Owned, Smoke Detector(s), Wireless, Other
Swimming Pool: Yes
Utilities: All Weather Road, Cable Available, City Sewer, City Water, Co-op Electric, Community Mailbox, Concrete, Curbs, Dirt, Electricity Available, Electricity Connected, Gravel/Rock, Individual Gas Meter, Individual Water Meter, Natural Gas Available, Sewer Available, Sidewalk,
Window: Window Coverings
Local Schools
Elementary School: Mrs. Jerry Bryant
School District: Prosper ISD
Listed By / Shown By
Listed By
Agency Name: Coldwell Banker Apex, REALTORS
Agency Contact: 972-836-8880
Agent Name: Rick Baker

Shown By
Agent Name: Denise Davidson
Agent Phone: (254) 644-5599
Agency Title: Kelly, Realtors




 The data relating to real estate for sale on this web site comes in part from the IDX of the Multiple Listing Service of NTREIS. The data on this site may not be reproduced or redistributed and is only for those individuals viewing this web site. Real estate listings held by brokerage firms other than the brokers/agents with their own information using this site are marked with the NTREIS thumbnail logo and detailed information about them includes the name of the listing broker(s).
Privacy Policy / DMCA Notice / ADA Accessibility


This site is hosted, designed and copyright
© 1994 - 2026 by
Delta Media Group, Inc. -- Patent Pending --
Agent License Information: 624153
4241 Mill Pond Drive | MLS# 21334260
This property located at 4241 Mill Pond Drive, Prosper, TX 75078 is currently listed for rent with an asking price of $4,800 / Monthly. Mill Pond Drive is located within the Prosper ISD school district. Search Prosper real estate on denisedavidson.kellyrealtors.com today.