


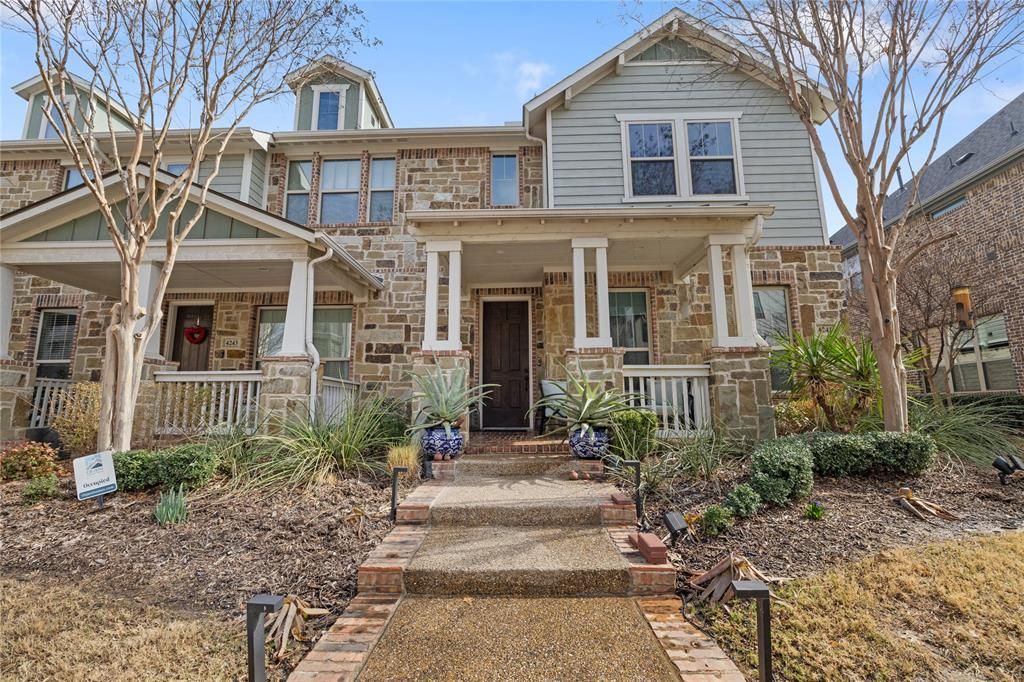


BEDS3
BATHS2 full 1 partial
SQUARE FEET2,087
MLS#21184252
STATUSActive
PROPERTY TYPEResidential - Townhouse
SUBDIVISIONViridian Village 1g
SCHOOLHurst-Euless-Bedford ISD
Property Description
Move-in ready 3-bedroom, 2 full bath, 1 half bath townhome in the highly sought-after Viridian. HOA covers yard maintenance and exterior repairs, including the roof, offering low-maintenance living.Open-concept layout with soaring ceilings and abundant natural light. Kitchen features quartz countertops, large island with breakfast bar, stainless steel appliances, 5-burner gas range, decorative lighting, and walk-in pantry. Covered front porch suitable for outdoor seating.Upstairs loft provides flexible living space. Primary suite includes dual vanities, linen closet, oversized walk-in shower with built-in bench, and large walk-in closet. Two additional bedrooms offer versatility for guests or office use.2-car attached garage with rear driveway parking. Two smart thermostats. New interior paint (including garage), new windows, new microwave, and new doorbell and garage cameras.Community amenities include lakes, pools, tennis courts, trails, dog parks, and sailing center. Zoned to Viridian Elementary School.Exclusions: Furniture shown in photos.Public Driving Directions: See GPS.
Property Features
Property Type: Residential - Townhouse
Garage: 1 car attached
Home Style: Contemporary/Modern
Lot Size: 0.07 Acres
Year Built: 2017
Amenities
Cable TV Available
Feature Descriptions
Accessibility: Accessible Bath - Full, Accessible Bath - Half+Hall, Accessible Bedroom, Accessible Doors, Accessible Electrical and Environmental Controls, Smart Technology
Appliances: Dishwasher, Gas Cooktop, Gas Oven, Gas Range, Microwave
Days on Site: 154
Exterior: Brick, Concrete, Wood
HOA Fee: 410/ Monthly
Parcel#: 42207744
Parking: Alley Access, Covered, Garage Door Opener
Parking Notes: Alley Access, Covered, Garage Door Opener
Utilities: City Sewer, Community Mailbox, Electricity Available, Electricity Connected, Individual Gas Meter, Sidewalk
Room Sizes
Bedroom-Primary: 14.00 x 12.00 Level - 2
Local Schools
Elementary School: Viridian
School District: Hurst-Euless-Bedford ISD
Listed By / Shown By
Listed By
Agency Name: Only 1 Realty Group North Dallas
Agency Contact: 214-560-0422
Agent Name: Gustavo Mbo Esono Obono

Shown By
Agent Name: Denise Davidson
Agent Phone: (254) 644-5599
Agency Title: Kelly, Realtors

Estimate Your Payment
Estimated Payment
$ 1,032.07 per month $912.48 Principal & Interest $0.00 Property Tax (data not provided by mls) $119.58 Homeowner's InsuranceChange Payment Information



 The data relating to real estate for sale on this web site comes in part from the IDX of the Multiple Listing Service of NTREIS. The data on this site may not be reproduced or redistributed and is only for those individuals viewing this web site. Real estate listings held by brokerage firms other than the brokers/agents with their own information using this site are marked with the NTREIS thumbnail logo and detailed information about them includes the name of the listing broker(s).
Privacy Policy / DMCA Notice / ADA Accessibility


This site is hosted, designed and copyright
© 1994 - 2026 by
Delta Media Group, Inc. -- Patent Pending --
Agent License Information: 624153
4241 Snow Goose Trail | MLS# 21184252
This townhouse located at 4241 Snow Goose Trail, Arlington, TX 76005 is currently listed for sale with an asking price of $410,000. This property was built in 2017 and has 3 bedrooms and 2 full and 1 partial baths with 2087 sq. ft. Snow Goose Trail is located in the Viridian Village 1g subdivision within the Hurst-Euless-Bedford ISD school district. Search Viridian Village 1g real estate on denisedavidson.kellyrealtors.com today.